

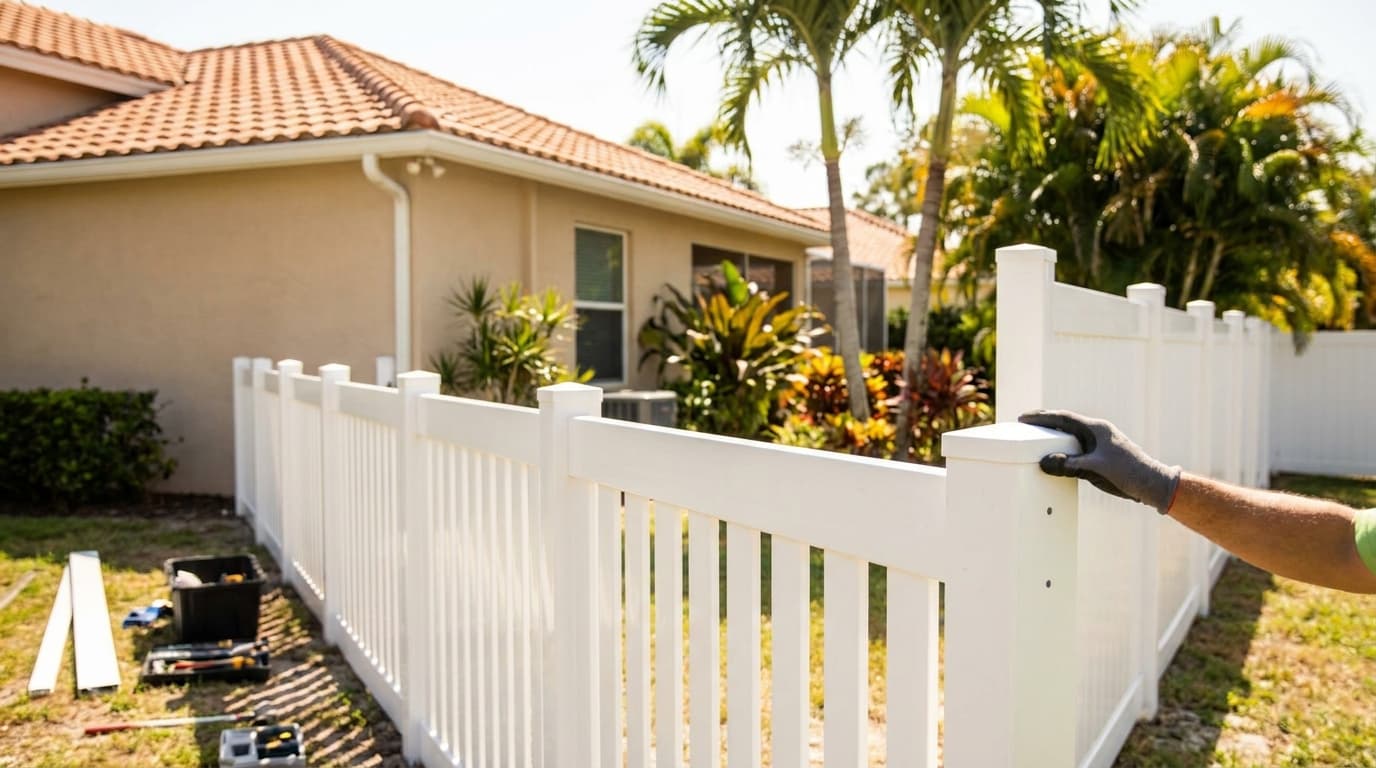

You've measured the yard twice, picked the fence style, and maybe even ordered materials. Then the local permit office asks for a site plan, a zoning check, and a few details you didn't expect. That's where fence projects usually slow down, because fence permit requirements are rarely about the fence alone. They turn on where the fence sits, what it's made of, how visible it is from the street, and which office has authority over that parcel.
Starting with the Property and Project
A homeowner can get this wrong before the first post goes in. They buy a stack of cedar boards, assume a 6-foot fence is always fine, and only then learn that the lot sits in a historic district, near a floodplain, or along a street frontage that changes the review path. The first question is never “Can I build a fence?” It's which authority is making the decision, because a city, county, town, HOA, or historic district can each add its own layer of review.

Start with the parcel, not the product
Before anyone sketches a fence line, identify the parcel and the controls that apply to it. That means zoning, street frontage, corner-lot conditions, easements, flood exposure, recorded subdivision notes, and any private restrictions tied to the deed or HOA. A homeowner's memory of “where the line should be” is not the same thing as a verified property line, and an online map is not a substitute for recorded boundary information.
Then define the project in plain language. Write down the proposed height, length, material, finish, gate locations, whether the fence is open or opaque, and whether it connects to a retaining wall. If the old fence is being replaced, note whether the footprint changes or whether the work is a like-for-like replacement. Those facts create the record the plan reviewer needs to classify the job correctly.
Practical rule: if you can't describe the fence in one clear paragraph, the permit reviewer probably can't evaluate it either.
Document the site before you commit
Take photos of the existing conditions and mark the proposed line on paper before you sign a contract. If the lot is governed by an HOA, deed restriction, or landmark district, ask for written guidance before materials are ordered. That simple step can prevent the common mistake of treating a building permit as if it also covers zoning or historic review.
If you need help visualizing the layout before you buy, a planning tool like design your backyard online free can help you test fence placement against patios, driveways, and existing features. For contractors choosing a fence system, this chain link fence installers resource is a useful reminder that the install method and the permitting path often need to line up before work starts.
The key move is to build a fact pattern first. Once the lot conditions and the fence design are clear, the local office can tell you whether the project needs zoning approval, a building permit, a historic review, or some combination of all three.
Understanding the Main Permit Triggers
Fence review works like a threshold test, not a single yes-or-no rule. You don't ask one broad question and get one universal answer. You test the project against height, location, material, opacity, and special overlays until the local code tells you where it lands.
Height is only the first filter
Many jurisdictions treat front, side, and rear yard fences differently. Seattle, for example, says no permit is needed for a fence 8 feet high or less if masonry or concrete elements do not exceed 6 feet, but taller fences require a construction permit, and fences in flood-prone areas also need one (Seattle fence guidance). Portland uses a different structure, where a permit is required only when the fence is not otherwise exempt or when it encloses a swimming pool, and its exempt categories include wood-like fences up to 7 feet, masonry or concrete up to 4 feet, and typical chain-link or woven-wire field fencing up to 8 feet (Portland residential fences guidance).
That difference matters because two fences of the same finished height can fall on opposite sides of the line depending on the material and where they sit on the lot. A front-yard fence can be treated very differently from a rear-yard fence, and a street-facing run can trigger closer scrutiny than a private boundary line. The rule is usually less about the word fence and more about what the fence does to safety, visibility, and neighborhood character.
Placement and special conditions can override height
A fence can also need review because of where it touches the property. Setbacks, sidewalks, drainage areas, utility easements, and public right-of-way boundaries all matter. Corner lots deserve special attention because driver sight lines often get protected by a lower profile near intersecting streets.
The UK planning framework shows the same logic in simpler form, allowing fences generally up to 2 metres without planning permission, but lowering the limit to 1 metre where the fence adjoins a highway used by vehicles (UK fence planning guide). North American city rules follow the same visibility logic in different forms, such as front-yard limits that are lower than rear-yard limits and openness requirements near streets. For a contractor, that means the exact lot geometry can matter more than the sales brochure for the fence panels.
| Questions That Can Trigger or Change Fence Review | Typical Planning Question | Why It Matters |
|---|---|---|
| Height | Is the fence over the local limit for this yard? | Taller fences can affect sight lines and neighborhood character. |
| Location | Is it in a front yard, side yard, rear yard, or street frontage? | Different yard locations often have different rules. |
| Setback | Is it far enough from the property line, sidewalk, or easement? | Placement can affect public access and utility rights. |
| Material | Is it wood, metal, masonry, chain link, or concrete? | Heavier or more opaque materials often face closer review. |
| Special area | Is the lot in a floodplain, historic district, or similar overlay? | Overlay rules can add approvals beyond the normal fence code. |
If you're comparing fence height guidelines for pool-related projects, a resource like pool fence height guidelines can help you see how safety-driven rules often differ from ordinary boundary fences. The broader lesson stays the same. Measure the lot context first, then the fence.
Comparing Requirements Across Jurisdictions
Two fences can look nearly identical and still receive different answers from the permit office. A rear-yard fence may avoid review in one city, while a similar fence needs zoning approval elsewhere because it faces a street, uses an opaque material, or sits within a special district. The practical test is the property and design together, not a national height rule.
Philadelphia shows how several conditions can work together. Its guidance indicates that a fence probably needs a permit when it exceeds 6 feet, uses heavy material such as masonry or concrete, or runs directly along a street front. A building permit is always required for property on the Philadelphia Historic Registry or in the 100-year floodplain. Fences that are more than 50% opaque require a zoning permit (Philadelphia fence permit guidance).
Seattle applies a different height framework. Certain fences can reach an 8-foot general limit, yet flood exposure and the height of masonry sections can still affect the review or permit result (Seattle fence guidance). The comparison matters because the same panel height can be acceptable on one lot and restricted on another.
What the comparison teaches
Atlanta separates the front yard from the rest of the property. Its guidance sets a front-yard maximum of 4 feet and requires the fence to be 50% or more open. Back and side yards are generally capped at 6 feet, unless a variance is granted (Atlanta fence permit guidance). A fence approved along a rear property line can therefore fail in the front yard, even with the same height and material.
| Illustrative Location | Fence Approach | Extra Review Concern |
|---|---|---|
| Philadelphia street-facing lot | Taller, heavier, or highly opaque fences face closer review | Historic registry, floodplain, and zoning permit triggers |
| Seattle residential lot | Certain fences at or below the local threshold can avoid a permit | Masonry height and flood-prone areas still matter |
| Atlanta front yard | Front fences are kept low and more open | Visibility and frontage rules |
| Atlanta back yard | Higher fences may be allowed with normal limits | Variance may be needed for exceptions |
Property history can change the result as well. New York City's current rule for one- and two-family dwellings does not require permits for fences 6 feet or less in height. Older rules before April 30, 2008 allowed certain lower-density districts to use different standards, while some newer or different property types may still need formal plan or work approval (NYC fence guidance).
Before buying panels or disturbing soil, compare the fence's location, material, visibility, and district controls. Confirm the answer with the authority having jurisdiction, especially when the lot is historic, flood-exposed, street-facing, or close to a property line.
Avoiding Common Fence Permit Misconceptions
Most fence mistakes come from assumptions that sound reasonable but don't survive contact with the ordinance. A homeowner sees a short fence and assumes it's exempt. A contractor hears a neighbor say “that's fine” and treats that as approval. Then the permit office asks for a review, and the project stalls.

The myths that cause the most trouble
A 4-foot cedar panel in a front yard can still trigger review if the lot is a corner property or if the fence sits inside a visibility control area near the street. That's because the office isn't just checking the finished height, it's checking whether the fence affects a driver's view, a pedestrian crossing, or a setback boundary. The same city may allow a 6-foot rear fence without a permit if the rear yard rules are more permissive.
Material doesn't usually govern the whole answer by itself, but it can change the result when the project sits inside a historic district, pool enclosure, or commercial frontage zone. Wrought iron, chain link, vinyl, and wood can all be treated differently when opacity, aesthetics, or safety are part of the code. That's why a fence with the same dimensions can move into a different review path just because the material changes.
A neighbor's verbal okay doesn't replace a site plan, a setback check, or written approval from the authority having jurisdiction.
Who actually makes the call
One more point trips people up. “County,” “city,” and “parish” describe the authority structure, not a guarantee that one office controls every lot the same way. A parcel outside city limits may still be inside a zoning district, HOA, historic overlay, or special drainage area that adds separate rules.
For private access control in shared communities, a system like HOA gate access system shows how private property controls can exist alongside public permitting rules. That's exactly why homeowners shouldn't assume that HOA approval replaces municipal review, or that municipal review replaces HOA requirements. The two can run on parallel tracks, and both can matter.
The safest habit is boring but effective. Verify the current ordinance, the parcel's overlays, and the exact office that has jurisdiction before anyone buys material or opens a post-hole digger.
Researching Rules and Applying for Approval
Fence applications move faster when the information is assembled in the same order a reviewer will use to judge it. Start with the parcel, move through the code, then package the drawings and notes so the permit desk can see the whole project without chasing missing details. That process is especially important because local portals often store zoning rules, design guidelines, and permit forms in separate places.
Build the submission from the parcel up
The first step is parcel identification. Pull the zoning designation, then check whether the lot sits inside a historic district, flood area, coastal zone, corner visibility area, or planned development overlay. Those controls can change the answer even when the fence height and material look ordinary.
Next, go to the planning or building department portal and search by keyword instead of clicking through menus. Terms like fence ordinance, zoning code, residential fence, historic design guidelines, and site plan usually get you to the right page faster than a general browse. If the jurisdiction publishes adopted amendments separately, make sure you're reading the current version, not an older PDF that's still floating around online.
One useful reference point for the broader permit process is Home improvement permits, since fence review often sits inside the same municipal workflow as other residential projects.
Prepare the package before you submit
A permit reviewer usually wants a complete packet, not a conversation pieced together over email. At minimum, that means a site plan with property lines, the fence footprint, height callouts, gate locations, materials, and finished grade. If the fence is masonry or steel, structural notes help the reviewer understand how the design will be built. If the property is under HOA control, include the approval letter when required, along with any contractor licensing or owner-builder disclosure the city asks for.
A strong submittal also includes photos of the existing conditions. That helps the reviewer connect the drawing to the actual lot, especially when the fence is replacing an older one or running near a driveway, alley, or easement.
Pre-build rule: don't disturb soil until the permit is issued and the utility locations are confirmed.
Finish with the approval path
Most offices now accept applications by portal, email upload, or in-person counter intake. After submission, the process usually moves through fee payment, plan reviewer comments, resubmittals if needed, and finally an issued permit placard. The placard matters because it shows the work has crossed from concept into authorized construction.
Before digging, do one last walk of the site. Confirm setbacks, easements, and utility locates against the approved plan, not against memory. If anything on the lot is still unclear, pause and ask the authority having jurisdiction in writing.

Planning for Costs, Timelines, and Inspections
Fence permitting cost and timing depend on how much review the project needs, not just on the fence itself. A simple residential fence in a straightforward zone may move quickly, while a project near a historic district, flood area, or corner lot usually faces more checkpoints. The shape of the review drives the schedule.
What changes the price and the clock
Permit offices commonly use flat fees, valuation tables, or project-based charges, and some jurisdictions add separate plan-review fees. That means two nearby projects can land on different price paths even if the fence footage looks similar. When the review is simple, the office may issue the permit over the counter or through a portal with minimal delay. When the lot sits in a sensitive area, the application may need extra circulation before approval.
Inspection timing follows the same logic. A footing inspection may happen before concrete sets if the jurisdiction wants to verify depth or placement. A final inspection usually checks height, material, location, and whether the fence matches the approved plan. If the project includes a gate with lighting or powered hardware, electrical review may be part of the package too.
Why violations get expensive fast
Work that starts without approval can trigger a stop-work order, correction notice, or reinspection process. If the inspector finds the fence built in the wrong place or over the approved height, the owner may have to adjust or remove it. That's the part people miss when they try to save time by skipping the permit.
The risk continues after the build, too. An unpermitted fence can surface during resale, refinancing, or a neighbor complaint, and the original shortcut can become a longer enforcement issue. For contractors, that's why permit handling belongs in the project schedule from the beginning, not as an afterthought.
| Variables Shaping Fence Permit Costs, Timelines, and Inspection Risk | Effect on Cost | Effect on Timeline | Effect on Enforcement Risk |
|---|---|---|---|
| Simple residential lot | Usually less review effort | Often faster issuance | Lower, if the plan matches the code |
| Historic or overlay district | Extra review can add expense | More back-and-forth | Higher if design details are missed |
| Corner lot or visibility area | More documentation may be needed | Review can take longer | Higher if sight lines are ignored |
| Flood-prone area | Additional requirements can add cost | More agencies may weigh in | Higher if drainage or flood rules are missed |
| Unclear site plan | Revisions can increase expense | Delays resubmittal | Higher chance of correction notices |
For contractors juggling multiple permit types, building permit requirements is a helpful reminder that fence permitting often follows the same basic pattern as other regulated work, even when the project looks small. The details change, but the process discipline doesn't.
The cheapest fence is usually the one that gets approved before the first hole is dug.
Using the Final Fence Permit Checklist
A good checklist forces the project to answer the questions that matter before materials show up at the site. If any item is uncertain, the job should pause until the authority having jurisdiction gives written confirmation. Verbal approvals don't hold much value when an inspector or neighbor later raises a complaint.

Property verification
Design and setback verification
Application package
Post-approval steps
If one line on that checklist stays blank, the safest move is to stop and confirm the rule with the local office. Fence projects get into trouble when people improvise after the plan should already be locked.
HomeProBadge helps homeowners and contractors organize permit-related work, track verified pros, and keep job records tied to real projects. If you're sorting out fence permit requirements and want a place to manage the process more cleanly, visit HomeProBadge and see how its verification and job-proof tools fit into permit-heavy home projects.