

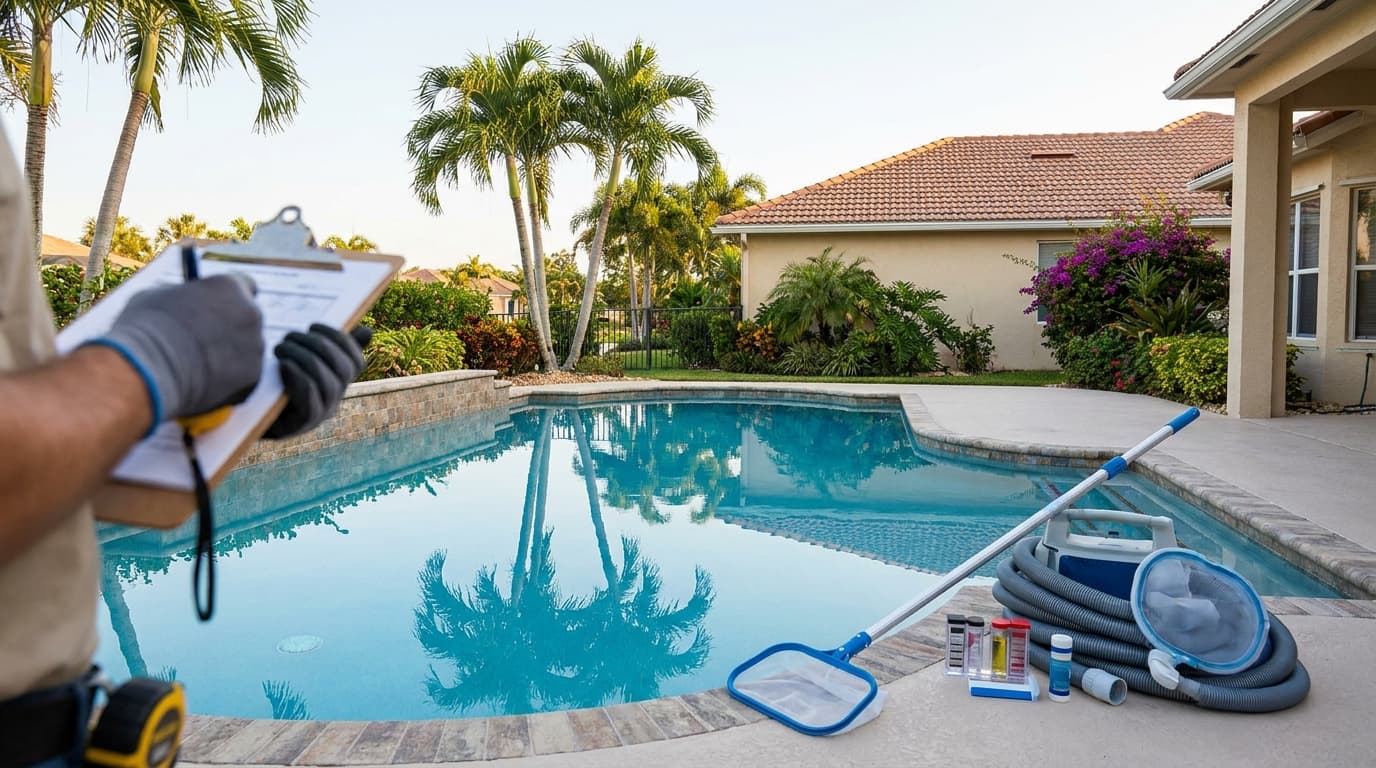

Most advice about pool permit requirements starts with the wrong question: “Do I need a permit for the pool?” The shell is only one part of the project. The pump, heater, lights, gas line, drainage, equipment pad, and barrier can each change the approval path, even when the pool itself looks modest.
A homeowner who budgets for one simple application can quickly discover that the actual job involves building, electrical, plumbing, gas, fencing, zoning, or health review. Treat the project as a coordinated construction scope from the beginning, and you'll avoid the expensive surprise of discovering an unpermitted accessory system after excavation has started.
ze, Depth, and Site Triggers That Require a Pool Permit](#size-depth-and-site-triggers-that-require-a-pool-permit)
- Look beyond the water surface
- Build the packet in the right order
- Submit for review, then protect the inspection sequence
- Research the authority that actually approves your job
- Failures that show up repeatedly
- Use a three-stage compliance check
Why Pool Permit Requirements Are More Complex Than They Look
A pool permit isn't a single permission slip. It's a review of how excavation, water, electricity, fuel, drainage, property lines, and child safety interact on one site. That's why the most damaging permit mistakes often involve the equipment around the pool rather than the pool shell itself.
A small pool with an electric pump, underwater lighting, a gas heater, and a new fence may require more coordination than a larger pool with simpler equipment. Municipal guidance from New York City's outdoor pool project requirements makes the distinction clear: limited exemptions can depend on conditions involving size, setbacks, drainage, and plumbing, while electrical or plumbing work can still require separate permits.
Replace the yes-or-no question
Ask this instead:
What work will happen on this property, and which authority reviews each part of it?
That question forces you to identify the entire scope before anyone digs. Start with the pool structure and excavation. Then add circulation plumbing, fill and drain connections, electrical feeders, bonding, pumps, lights, heaters, gas piping, decking, grading, and the barrier system.
If you're unsure what a building permit covers, this plain-language guide to building permits helps separate structural approval from the other permits that may sit beside it. The distinction matters because a building approval doesn't automatically authorize electrical, plumbing, or gas work.
The accessory systems create the friction
The equipment pad needs a location that works with setbacks and service access. A heater may bring gas review. Lighting and pumps bring electrical review. Drainage changes may trigger site-plan or zoning scrutiny. The fence and gate must satisfy life-safety rules and may need inspection before the pool can be used.
Even the operational side deserves attention. Commercial and public pools can require continuing authorization after construction, rather than a one-time installation approval. Arkansas public-pool guidance states that an annual operating permit is required and due January 1, which shows why owners must distinguish construction approval from ongoing operation. You can review the requirements in the Arkansas public-pool FAQ.
Pool service companies also manage continuing maintenance, equipment changes, and customer records. Teams exploring AI for pool maintenance companies may find that operational documentation is easier to organize when service history and equipment details stay connected to each property.
Size, Depth, and Site Triggers That Require a Pool Permit
Size and depth are common starting points, but they're not the whole decision. In Cook County, Illinois, an above-ground private residential pool requires review when the water depth exceeds 24 inches or the surface area exceeds 250 square feet, while residential in-ground pools also require permitting. Cook County also states that pool permits need Health Department approval before Building and Zoning filing, as described in its official e-permit guidance.
Baltimore County, Maryland uses the same 24-inch depth threshold for above-ground pools and requires permits for all in-ground pools. These examples establish a practical rule: once an installation moves beyond a shallow wading feature, assume permit review is likely until the local authority confirms otherwise.

Look beyond the water surface
A permit reviewer needs to know where the pool will sit, not just how much water it will hold. Loudoun County, Virginia requires both building and zoning permits for pool applications, along with a plat showing the pool location, side and rear setbacks, and equipment placement. Its pool permit guidance illustrates why the site plan often becomes the central document.
Orange County, Florida requires construction plans prepared by a licensed Florida engineer or architect, plus grading and drainage information and a detailed layout of the pool, spa, deck, and play features. That level of documentation reflects the physical consequences of excavation and hardscape. A pool can redirect runoff, interfere with an easement, crowd a property line, or create unsafe access even when its dimensions appear ordinary.
Before you call a contractor, identify:
The approval process is therefore a land-use and life-safety review, not merely a shell inspection. The infographic above summarizes the separate approvals that commonly sit behind a pool installation.
The Separate Permits Behind Every Pool Project
The cleanest way to evaluate a project is to break it into scopes. Don't ask your contractor whether “the pool is permitted.” Ask which permit covers each system and who will schedule its inspection.

Building approval
The building permit usually addresses the pool structure, excavation, site placement, and related construction details. Reviewers may examine the pool footprint, deck, retaining conditions, equipment location, and how the installation fits the approved site plan.
That permit doesn't necessarily cover every trade. A building approval can coexist with separate electrical, plumbing, gas, fencing, zoning, or health reviews. Confirm the local filing arrangement before assuming one application handles everything.
Electrical work
Pumps, underwater lights, automation equipment, panels, conduit, grounding, and bonding can all bring electrical review. Inspectors typically want concealed work visible before it's covered, especially where bonding and equipment connections affect safety.
A “small pool” can become a complicated project. A pool without lighting may have a simpler electrical scope than one with multiple fixtures, automation controls, and a dedicated equipment circuit. Have the electrician identify every connection before the permit application is submitted.
Plumbing systems
Circulation lines, drains, fill connections, backwash arrangements, and other water-related piping belong on the plumbing scope where local rules require it. Plumbing review may also apply to connected spas, water features, or equipment that ties into the home's supply or drainage.
Use a trade-specific checklist such as these plumbing permit requirements to keep water service, discharge, and circulation work from disappearing inside a general pool proposal. The contractor should state which lines are new, which connect to existing systems, and how discharge will be handled.
Gas and heating
A gas heater or natural-gas feature can create a separate gas permit and inspection. The reviewer may need information about piping, appliance placement, clearances, shutoff access, and the connection to the existing gas system.
Don't approve a heater location based only on convenience. Confirm that the equipment pad, gas meter, openings, property lines, and service access work together before the plan is finalized.
Fencing and barriers
The barrier is a life-safety system, not decorative landscaping. Phoenix guidance requires a 5-foot barrier example, while New York code guidance uses a 48-inch minimum fence-height example. The same New York guidance also identifies a 2-inch maximum bottom clearance and openings that must not allow a 4-inch sphere to pass, as shown in its pool safety requirement guidance.
Inspectors may examine fence height, bottom clearance, openings, gate hardware, climb resistance, and whether an existing barrier has changed. Treat the fence and gate as part of the permit package from the start.
Zoning and health review
Zoning review focuses on placement, setbacks, lot conditions, and sometimes drainage. Health review may apply to certain jurisdictions or public-pool projects. Cook County's process specifically places Health Department approval before Building and Zoning filing, so the order of review can matter as much as the documents themselves.
The expensive error is not always a missing pool permit. It's a heater installed without gas approval, a pump wired without electrical review, or a replacement fence that no longer matches the approved barrier plan.
How to Prepare and Submit Your Pool Permit Application
A strong application starts with a coordinated packet, not a contractor's brochure. Gather the property information first, then make the pool plan, equipment layout, drainage approach, and barrier details agree with one another.
Build the packet in the right order
Begin with the recorded plat, property lines, existing structures, easements, utilities, and proposed pool location. Add dimensions for setbacks, the equipment pad, decks, barriers, and any grading or drainage changes. If the property has unusual slopes, flood exposure, tight setbacks, or complex retaining conditions, ask the appropriate licensed professional whether engineered drawings are required.
The homeowner can often provide the plat, address, existing structure information, and design decisions. The pool contractor usually supplies pool specifications and equipment details. Electricians, plumbers, gas contractors, engineers, and architects should prepare the discipline-specific information that falls within their work.
A permit-ready packet commonly includes:
Property history can also matter when an existing pool, addition, or equipment installation is involved. A resource for researching property records for proptech can help teams investigate prior permits and recorded property information before proposing a replacement or remodel.
Submit for review, then protect the inspection sequence
Before filing, compare every dimension on the drawing with the written notes. A site plan that labels one setback but scales to another creates avoidable corrections. Confirm that the pool, deck, equipment, barrier, utilities, and drainage all appear in the same location across the documents.
After approval, schedule inspections in the order required by the jurisdiction and trade. Rough electrical and plumbing work generally needs to remain visible before concealment. Barrier inspection must occur before the pool is placed into service where the local authority requires it. Final inspection should confirm that the installed work matches the approved plans.
Homeowners can use this guide to checking building permits when reviewing an existing property or verifying that a contractor's permit record matches the work proposed. Keep approved plans, inspection results, revisions, and final sign-off with the home records.
How Pool Permit Requirements Vary by County and State
A neighbor's permit strategy is not evidence that your project follows local rules. Pool permitting changes by state, county, city, zoning district, flood condition, and sometimes the authority reviewing each trade.
The variables that change most often include depth and area triggers, barrier height, setback distances, engineer or architect requirements, drainage documentation, and whether zoning or health approval is filed separately. The consistent pattern is broader: jurisdictions care about where the pool sits, how people are kept out, how water moves, and how equipment receives power or fuel.
Sample comparison
| County | Typical Depth/Area Trigger | Barrier Height Example | Common Companion Permits |
|---|---|---|---|
| Cook County, Illinois | Above-ground pool over 24 inches deep or over 250 square feet, in-ground pools require permitting | Local code review required | Health Department, Building, and Zoning |
| Baltimore County, Maryland | Above-ground pool over 24 inches deep, all in-ground pools | Local barrier review | Building, barrier, and related trade permits |
| Loudoun County, Virginia | Local pool application review | Local barrier requirements | Building and Zoning |
| Orange County, Florida | Local plan review with technical documentation | Local barrier requirements | Building, engineering, grading, and drainage review |
The Cook County thresholds and filing sequence come from its official e-permit information, while Loudoun County's combined building and zoning approach appears in its pool application guidance. These examples shouldn't be copied into another jurisdiction. They show how dramatically the filing path can differ.
Research the authority that actually approves your job
Start with the county or city building department website. Search for residential pools, spas, barriers, swimming pools, accessory structures, zoning setbacks, drainage, and electrical or gas permits. Download the current checklist, then call the department with a written scope if the website doesn't resolve the issue.
Check for extra layers before signing a construction contract:
For Canadian readers or contractors working across borders, local barrier rules require separate research. A practical reference on Ontario pool fence requirements is useful for understanding why safety-enclosure details can't be assumed from U.S. practice.
Common Pool Permit Mistakes and How to Avoid Them
The costliest mistake is treating the permit as paperwork that follows construction. It doesn't. The permit should describe the work before excavation, wiring, piping, gas installation, or barrier changes begin.
A temporary or above-ground pool isn't automatically exempt. Cook County and Baltimore County both use a 24-inch above-ground depth trigger, and Cook County also uses a 250-square-foot surface-area trigger for the example described earlier. Check the local rule before purchase or installation, especially when the pool includes a permanent deck, equipment, electrical connection, or fixed barrier.

Failures that show up repeatedly
Use a three-stage compliance check
Before construction, write down every system, identify the responsible trade, confirm the filing sequence, and obtain written clarification for uncertain exemptions. During construction, keep the approved plans on site, photograph concealed work before covering it, and notify the authority before making changes to setbacks, equipment, plumbing, electrical routing, or barriers. After installation, complete every required inspection, secure final documentation, and record future modifications. Don't assume a replacement heater, new light, altered fence, or equipment relocation is maintenance-only.A clean permit record is easier to defend at resale and easier for the next contractor to maintain.
Your Next Steps for a Compliant Pool Project
Start with a one-page scope. List the pool type, depth, surface area, excavation, deck, equipment, electrical work, plumbing, gas, heating, lighting, barrier, drainage, and any connected features. That list is more useful than asking a contractor whether “a permit” is needed.
Then contact the local building or development department with the property address and proposed scope. Confirm the depth and area triggers, in-ground rules, setback and drainage documents, barrier requirements, trade permits, inspection sequence, and any flood, historic, zoning, health, or HOA review.
Choose professionals who can identify their own permit responsibility and show documented work history. For contractors, a clear permit workflow is a trust signal. Homeowners should verify identity, licensing, insurance, and prior project evidence before allowing excavation or concealed trade work.
Keep one project folder containing the plat, approved plans, permit numbers, revisions, inspection results, equipment specifications, and final sign-off. That record protects the owner and gives future service technicians the information they need.
If an existing pool may have unpermitted work, stop adding to it until the local authority or a qualified permit professional explains the correction path. A county-specific action plan is far safer than guessing from a neighbor's project.
HomeProBadge helps homeowners find verified home-service professionals and helps contractors present credentials, insurance, licensing information, and documented proof of work in one profile. Visit HomeProBadge before your next pool project to connect permit planning with a clearer record of who is doing the work.