

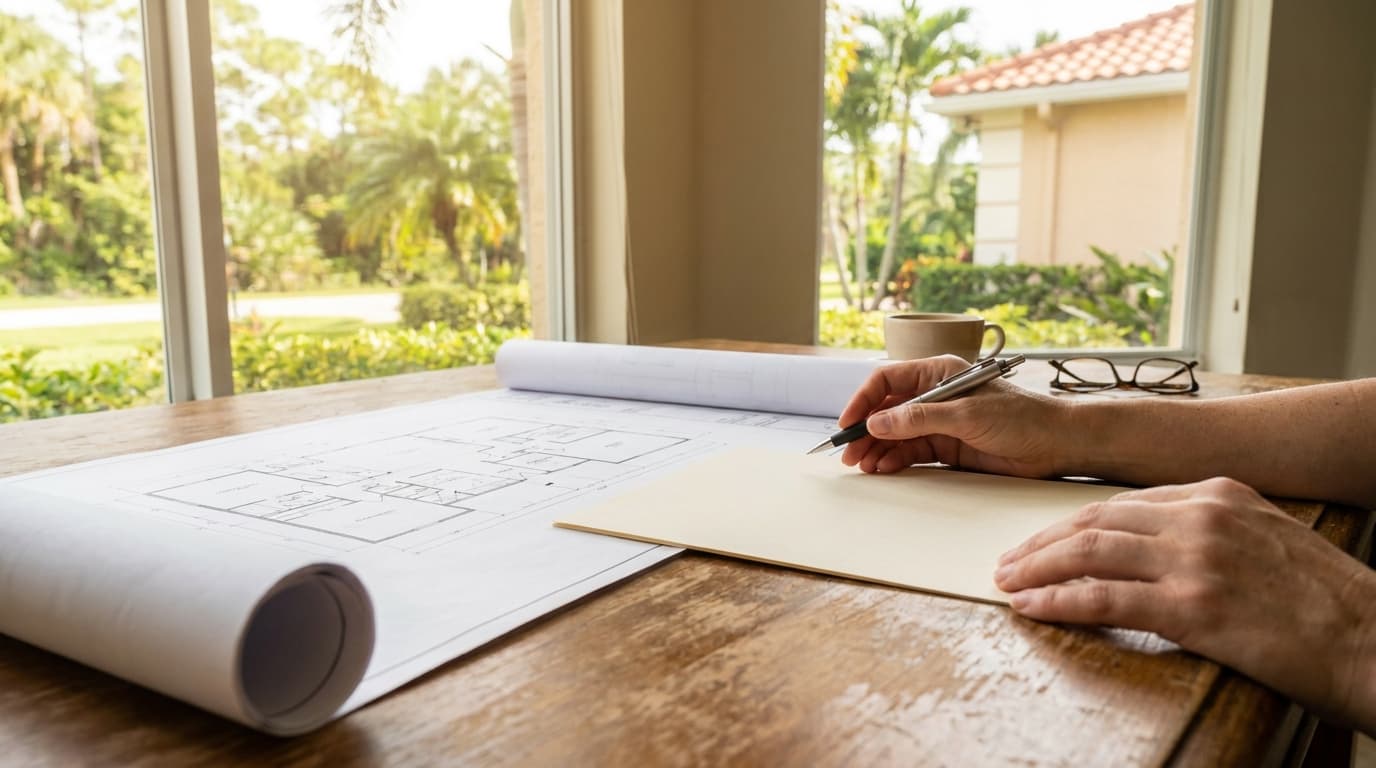

A building permit is official authorization from your local government that lets you legally construct, alter, or demolish a structure, confirming the planned work meets safety codes. In the United States, the permit system has tracked privately owned housing units since 1960, with the series averaging about 1.375 million seasonally adjusted annual rate units across its full record. (U.S. building-permit series)
You may be asking because a kitchen remodel is about to start, a contractor says a permit isn't necessary, or a buyer's inspection has uncovered work with no permit history. The paperwork can feel like a delay, but a permit does much more than authorize work. It connects your project to approved plans, inspections, code compliance, and a property record that may matter when you refinance, insure, or sell.
A permit also provides an economic signal beyond an individual home. The U.S. Census Bureau's Building Permits Survey offers national, regional, state, CBSA, county, and place-level views, making permit issuance one of the most closely tracked administrative indicators of planned residential construction. (Census Building Permits Survey)
The Moment a Permit Becomes Part of Your Project
On Saturday, a homeowner decides to gut the kitchen. The plan seems straightforward: remove the cabinets, shift the sink, reroute a vent, and add a gas line for a new range. By Monday, a complaint has brought a city official to the property. The work is red-tagged, and the remodel stops with open walls, exposed connections, and no clear path forward.
That moment changes the project from a private job into a compliance matter. The department may ask for drawings, a description of the work, contractor information, and access for inspection. The owner may also need to answer questions from an insurer, a future buyer, or a lender about whether the finished work matches an approved scope.

What changes after the permit is involved
A permitted version of the same kitchen project follows a more controlled sequence:
A permit doesn't guarantee that a contractor will perform excellent work, and it doesn't replace your contract, insurance, or judgment. It does create checkpoints. Those checkpoints can catch unsafe wiring, unsupported framing, improper venting, or concealed plumbing problems before the project disappears behind finished surfaces.
Practical rule: If the work changes a building's structure, footprint, occupancy, or essential services, ask the building department before demolition begins.
The permit becomes the hinge between an informal remodel and a project that is documented, inspectable, and easier to explain later. If the work starts first, the department may require an after-the-fact application, additional documentation, exposed work, or corrective construction. If the permit comes first, the owner has a clearer scope and the contractor has a defined compliance target.
What a Building Permit Actually Is
A building permit is an approval issued by the government authority responsible for construction oversight at a property. Depending on the location, that authority may be a city building department, county office, or consolidated permitting agency. The approval allows specified construction, alteration, repair, conversion, or demolition to proceed after the proposed work is reviewed against applicable requirements.
A permit works like a driver's license process. Passing the test doesn't make every trip safe, but it confirms that you met a basic legal standard before driving. A permit works similarly. It doesn't supervise every hammer stroke, yet it gives the jurisdiction a way to review the plan and inspect important stages before the work is hidden.
The two jobs a permit performs
First, a permit supports minimum safety enforcement. Reviewers and inspectors look at issues such as structural stability, fire protection, safe exits, electrical installation, plumbing connections, ventilation, and mechanical equipment. The exact requirements depend on the adopted codes and local rules, but the basic purpose is consistent, reduce dangerous deviations before people occupy or rely on the space.
Second, a permit creates a property-linked record. That record can show what work was proposed, who was associated with it, which inspections occurred, and whether the jurisdiction issued final approval. A permit therefore serves people who aren't present during construction, including future owners, insurers, appraisers, and officials reviewing a later project.
The legal importance varies by jurisdiction, but the Philippine National Building Code illustrates the principle clearly. It says a person or entity may not erect, construct, alter, repair, move, convert, or demolish a building without first obtaining a permit from the local Building Official. (Philippine National Building Code)
What a permit isn't
A permit isn't the same as every approval connected with a property.
One project can need several of these approvals. A permit is best understood as the government's documented permission for a defined scope of work, not as a universal pass that overrides zoning, private restrictions, or professional licensing rules.
Common Types of Permits and When Each One Applies
Permit names differ by jurisdiction, and some offices combine several scopes under one application. Others issue a building permit plus separate trade permits. Your project description matters more than the label on the form.
| Permit Type | Typical Work That Triggers It |
|---|---|
| Building | Structural changes, additions, decks, major alterations, or a wall that carries roof or floor loads |
| Electrical | New circuits, service changes, panel work, or rewiring |
| Plumbing | Relocated supply lines, drain, waste, vent work, or new gas piping where locally classified under plumbing |
| Mechanical | HVAC equipment, ductwork, ventilation, water heaters, or gas appliances |
| Demolition | Removal of an entire structure or a regulated portion of one |
Building permits
A building permit generally covers the structure and the broader construction scope. Removing a roof-bearing wall, adding a room, constructing a deck, or changing the building footprint can affect loads, foundations, fire separation, drainage, and neighboring property. A plan reviewer may need drawings that show existing conditions and the proposed changes.
A shed or accessory structure may fall under an exemption in one jurisdiction and require approval in another. Don't rely on size thresholds from a different city.
Electrical permits
A panel upgrade, service change, new circuit, or substantial rewiring can require electrical approval. For example, replacing a 200-amp panel may involve equipment, clearances, grounding, service capacity, and utility coordination. The number is an example of equipment size, not a universal trigger. Ask the local electrical authority or building department before ordering materials.
Plumbing and mechanical permits
Moving a sink changes more than the countertop. The supply, drain, waste, vent, and sometimes floor or wall penetrations must work together. A new gas line to a fireplace insert or range adds another safety-sensitive scope, with requirements for sizing, shutoffs, testing, and ventilation.
Mechanical permits commonly apply to HVAC replacement, ductwork, water heaters, and gas appliances. For a bathroom project, Western Bathroom Renovations' permit guidance can help you identify questions to raise before moving plumbing, waterproofing systems, or fixtures. For plumbing-specific questions, compare your local rules with this plumbing permit requirements guide.
Demolition permits
Partial removal can be regulated even when the whole building remains. Taking out a wall, removing a roof section, or dismantling a structure may expose structural, asbestos, utility, fire, or neighboring-property concerns. Painting, flooring, and cabinet refacing usually fall into the cosmetic category, but moving walls, rerouting services, or changing the layout can move the job into regulated work.
How the Application and Inspection Process Works
The process begins before you submit a form. Start with the address, the proposed scope, and the authority responsible for that property. A permit requirement follows the jurisdiction and the work, not the contractor's casual opinion.
A practical permit sequence

Where projects slow down
Incomplete plans create avoidable review cycles. A missing site plan, unclear structural detail, absent equipment specification, incorrect parcel identifier, or missing contractor information can send an application back for correction. Zoning setbacks and other land-use questions can also pause a building review because the department may need another office's decision first.
Inspection timing creates a second bottleneck. Inspectors need access to the site, the work must be ready, and the requested inspection must match the construction stage. Schedule as soon as the department allows, and ask whether the office expects advance notice. Don't cover rough work until the inspector has seen it.
A roof project deserves its own technical check. If you need an independent condition assessment before submitting a scope, a professional roof inspection can help clarify what the contractor is proposing, though it doesn't replace the local permit process. For broader home-improvement planning, use this guide to home improvement permits.
Homeowner Versus Contractor Responsibilities
A homeowner can often apply for a permit, and a contractor may be able to apply under the firm's license. The cheaper-looking option isn't automatically the lower-risk option. The key question is who will understand the approved scope, coordinate inspections, correct failed work, and carry responsibility when the field conditions don't match the plans.
| Factor | Homeowner Pulls Permit | Contractor Pulls Permit |
|---|---|---|
| Application | Owner gathers forms, scope, drawings, and supporting documents | Contractor prepares or coordinates the submission |
| Inspections | Owner must track readiness, provide access, and respond to failed items | Contractor usually coordinates site readiness and inspection attendance |
| Liability | More project responsibility remains with the owner | The licensed firm assumes responsibility within its contracted scope |
| Insurance | Owner should confirm coverage for the project and workers | Owner should verify the contractor's policies and certificates |
| Warranty | Owner must rely on the written agreement and available remedies | Contractor's contract may provide clearer correction and warranty obligations |
| Resale disclosure | Owner must explain the permit history and any open work | Contractor supplies permit and closeout records, but the property owner remains responsible for disclosure |
If the owner pulls the permit
An owner-pulled permit can make sense when the homeowner has the time, technical knowledge, and direct control needed to manage the job. The owner still has to make sure the application accurately describes the work. If a contractor expands the scope after approval, the owner must determine whether a revision or additional permit is required.
The owner also becomes the practical coordinator. That means tracking inspection stages, keeping approved plans available, responding to corrections, and ensuring that subcontractors don't cover work prematurely. A permit fee savings can disappear quickly if a failed inspection causes labor, material, or scheduling problems.
If the contractor pulls it
A licensed contractor usually knows the local submission routine, understands trade sequencing, and can coordinate inspectors around the crew's schedule. The contractor may include permit handling in the contract price or add an administrative charge, so read the agreement carefully.
Don't assume the phrase “we'll handle the permit” is enough. Ask for the permit number once issued, confirm the permit scope, identify who schedules inspections, and require copies of approvals and final sign-off. Keep those records with your closing documents.
Before work starts: Decide in writing who applies, who pays, who schedules inspections, who responds to corrections, and who supplies the closed-permit record.
Enforcement, Penalties, and Unpermitted Work
A homeowner lists the property for sale after adding a deck. The buyer's inspector notices that the deck isn't supported by a permit record. The title company asks for clarification during underwriting, and the sale pauses while everyone tries to determine whether the structure is safe, legal, and accurately described.
That scenario doesn't require a dramatic structural failure to become expensive. A missing permit can create uncertainty about footings, ledger attachment, guardrails, stairs, setbacks, and the connection between the deck and the house. The buyer may request a price concession, demand legalization before closing, or walk away if the records remain unclear.

What enforcement can look like
The response depends on the jurisdiction, the scope, the hazard, and the history of the violation. Possible actions include:
A stop-work order isn't the same as a final judgment that every part of the project must be demolished. It is a command to pause while the authority evaluates compliance. Responding quickly and with complete documentation gives the owner a better basis for resolution.
Resolving an old violation
Start by requesting the property's permit and violation history from the correct department. Ask what the office needs for legalization. That may include measured drawings, photographs, structural calculations, licensed trade documentation, inspections, or a hearing before a local board.
Don't conceal the work during a sale. Disclosure lets the buyer, lender, insurer, and title company evaluate the issue with accurate information. A closed retroactive permit is usually easier to explain than an unresolved mismatch between the house and its official record.
Official permit data also changes with market conditions. U.S. annual permits fell to 1,431,616 authorized housing units in 2025, down 3.1% from 2024, while Canada's total permit value rose to C$149.7 billion even though its constant-dollar value fell 1.3%. (U.S. Census construction data) These figures describe market activity, not an individual violation, but they reinforce why a permit is a continuing record rather than a one-time piece of paper.
Checking Your County Rules and Avoiding Costly Mistakes
The correct permit answer starts with the property's jurisdiction. A city building department may control one address, while a county office or consolidated permitting center controls another nearby address. The office that collects property taxes isn't always the office that issues construction permits.
Run this pre-construction check
Online portals can show whether a permit is open, expired, under review, or finaled. They can't always explain every status, so ask the department for the next required action. This guide to checking building permits can help you organize the search before you call.
HOA rules sit outside the government permit system. Even if the building department approves a deck or exterior alteration, an association may require a separate design submission. Conversely, HOA approval doesn't authorize code-regulated work.
A reliable habit: Save the approved plans, permit card, inspection results, correction notices, contractor invoices, and final approval together. The file becomes useful long after the tools leave the site.
Working With Verified Pros on Permitted Projects
A credible contractor treats permitting as part of the work, not as an obstacle to avoid. The firm's license, insurance, project scope, and inspection history should line up with the job you want performed.
Before hiring, verify the contractor's license through the applicable state board, request proof of general liability and workers' compensation insurance, and ask for evidence of completed projects in the same jurisdiction. A contractor who can explain which permits apply, how inspections will be sequenced, and what happens after a failed inspection is giving you more than a low bid. They're showing you how they manage accountability.
Ask candidates for permit numbers or closed-project references where appropriate. You can also ask how they document concealed work, handle revisions, and deliver final sign-off records. For projects that affect several trades, confirm whether one building permit includes the trades or whether separate applications are required.
A verified professional should leave a usable paper trail: approved scope, inspection results, corrections, invoices, warranties, and closeout documents. That record helps you explain the work during resale or an insurance claim. If your project includes site improvements after construction, coordinate the construction sequence before you plan your new build landscaping, so finished grading, drainage, utilities, and access don't interfere with inspections.
HomeProBadge is one option for homeowners and service businesses that need credential evidence in one place. Its platform verifies identity, licensing, and insurance, and connects proof-of-work records to a professional profile, while homeowners can use its permit-related guidance to organize violation-resolution questions.
Before your next project starts, identify the correct permit office, confirm the scope in writing, and hire a professional whose license, insurance, and completed work you can verify. Visit HomeProBadge to review verified home-service professionals and keep the documentation that supports a safer, cleaner permit record.