



You climb into the attic on a hot summer afternoon to look for a storage box, then stop after a few seconds. The air feels trapped, the insulation is warm, and the underside of the roof seems to radiate heat. Downstairs, your air conditioner keeps running, yet the upper rooms still feel uncomfortable.
That situation raises a practical question: what is a ridge vent on a roof, and can it help? A ridge vent is part of an attic ventilation system. It sits along the roof's highest point and lets heated, moisture-laden air escape, but it only performs properly when the rest of the system supplies enough replacement air.
The Problem That Ridge Vents Solve
On a summer afternoon, an attic can hold heat and moisture beneath the roof deck long after the sun has warmed the shingles. Air becomes stagnant near the peak, while moisture from the living space may rise and condense on cooler roof components. Over time, that combination can leave insulation damp, cause staining, and contribute to wood deterioration.
Functionally, a ridge vent works as the exhaust point along the roof peak, remaining nearly invisible beneath ridge-cap shingles. Unlike a single box vent installed in one spot, it can extend along part or all of the ridge, giving warm, moisture-laden air a broader route out of the attic.

Without a planned exhaust path, hot air remains concentrated near the roof peak. Damp insulation performs less effectively, and roofing materials face greater heat and moisture stress. A ridge vent can provide an outdoor exit for trapped attic air, but it does not replace insulation, air sealing, or mechanical cooling.
Practical rule: A ridge vent is the exhaust opening in a larger attic airflow plan. Its performance depends on the intake openings and the route between them.
Market research shows that ridge ventilation is a common part of roofing work. A 2025 global roof vent market report valued the category at $2.8 billion and assigned ridge vents 35.2% of that market, or about $1.16 billion in revenue according to the market report. These figures describe the market, not the ventilation needs of a particular home. Roof geometry, intake capacity, and installation quality still determine whether a ridge vent can work as intended.
For homeowners, the purpose is straightforward: remove rising attic air at the roof peak, reduce trapped moisture around the roof assembly, and support a more stable indoor environment. The product matters, but the complete ventilation design matters just as much.
How Ridge Vents Work With Attic Ventilation
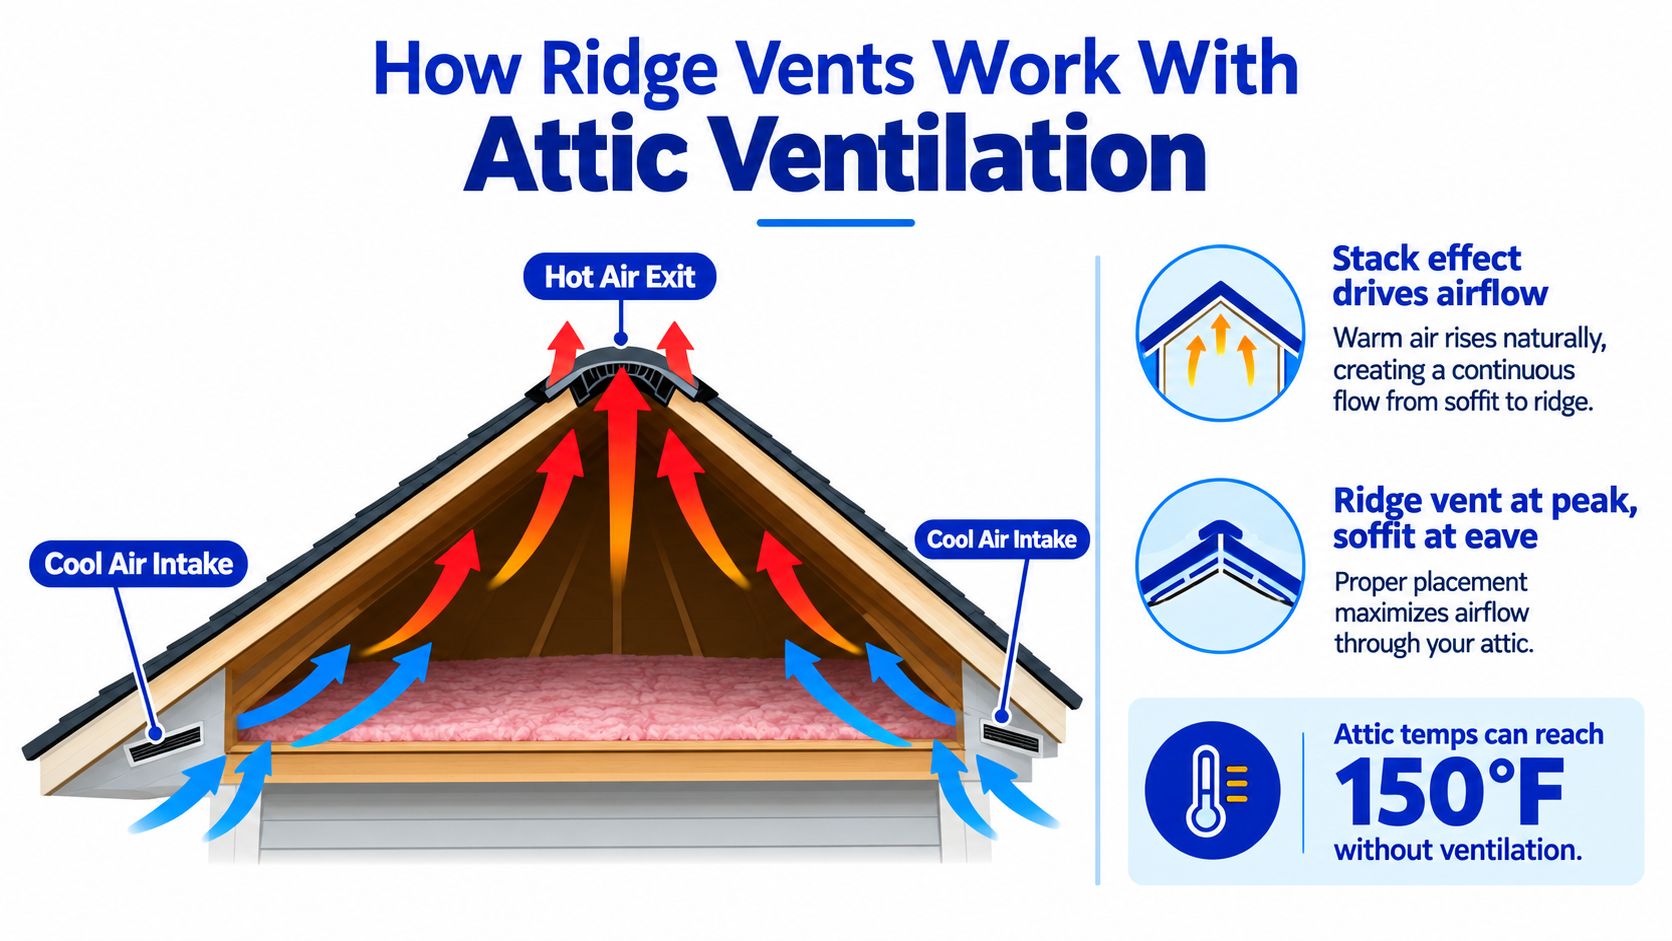
Attic ventilation follows a simple principle: warm air rises, and cooler outdoor air replaces it. A ridge vent is the exhaust opening at the roof peak, while soffit or eave vents supply intake air below. As heated air leaves through the ridge, replacement air can enter through the lower openings.
That exchange depends on a continuous path from the eaves to the ridge. Insulation pushed into the soffits, sealed eaves, or framing that divides the attic can interrupt the route. The ridge opening may be clear, yet move little air if intake capacity is missing or restricted.
The airflow calculation
Many code and specification sources target approximately one square foot of net free ventilation area for every 300 square feet of attic area when roughly half the required area is at the ridge and half at the eaves. For an enclosed attic without that balanced arrangement, the baseline is often one square foot per 150 square feet as outlined in this ventilation specification.
Net free area, or NFA, is the unobstructed opening that remains after accounting for filters, mesh, baffles, and other components. A vent's outside dimensions do not show its actual airflow capacity. Contractors use the product's NFA rating to size both intake and exhaust.Why the vent shape matters
Ridge vents use engineered features instead of leaving a bare slot in the roof. As detailed in the manufacturer specification cited earlier, one product provides approximately 18 square inches of net free area per linear foot, suits roof pitches from 3/12 to 16/12, and uses external baffles to support airflow above the vent. Internal filtering is intended to limit rain, dust, snow, and insects in the manufacturer specification.
The product still has to match the roof, climate, and intake layout. A ridge vent can exhaust air, but it cannot create intake air. If soffit vents are blocked or absent, the pressure difference weakens and the roof may not receive the airflow the installer planned.
The practical lesson is simple: ridge ventilation is a system, not a single product. The ridge, soffits, insulation baffles, roof shape, and weather barriers must work together for the vent to perform as intended.
Types and Materials of Ridge Vents
Ridge vents share the same basic job, but their construction varies significantly. The three most common designs are rigid foam profiles, laminated mesh products, and roll-style vents. Each design affects how the vent sits under the ridge cap, follows the roofline, and resists weather.
Comparing the main designs
Rigid foam vents use a shaped profile to create a defined air channel beneath the ridge cap. They suit roofs with a consistent ridge and give the installer a firm, predictable surface. Their shape can also make alignment easier during installation. Laminated mesh vents combine a flexible body with layered material designed to limit insect and weather entry. The flexibility can help when the ridge line is not perfectly uniform. The installer still needs to follow the product instructions for roof pitch, fastening, and ridge-cap material. Roll-style vents arrive compact and expand along the ridge during installation. Benjamin Obdyke introduced Roll Vent in 1987, and a manufacturer brochure described it as the first ridge vent on a roll as summarized in the market history report. The roll format made continuous ridge ventilation practical across a broader range of roofing projects.Material choice changes the vent's behavior. Polyethylene foam provides flexibility and moisture resistance. Aluminum offers a rigid, impact-resistant component, but it must connect carefully with surrounding roofing materials. PVC provides a manufactured profile with consistent dimensions and resistance to moisture. Good materials cannot compensate for poor detailing, blocked intake, or an unsuitable roof design.
Matching the roof
As noted in the manufacturer specification earlier, compatibility typically spans pitches from 3/12 to 16/12, though this range is product-specific and should always be confirmed before ordering.
Roofing material also determines the installation detail. Asphalt shingles commonly use ridge-cap shingles over the vent. Metal roofing may require a manufacturer-approved vent and compatible closures. Tile roofs need careful treatment at the ridge because tile profiles, battens, and underlayment change how air and water move.
The ridge detail must connect properly with the roof edge system, including proper drip-edge installation. A homeowner comparing products should ask for the NFA rating, pitch compatibility, weather-protection features, and exact ridge-cap method. The product name alone says little about how well the complete attic ventilation system will work.
Ridge Vents Versus Other Ventilation Options
A roof with a continuous peak can exhaust warm, moist air through a ridge vent. A box vent performs the same general job through separate openings in the roof plane. Turbine vents use wind-driven rotation, gable vents sit in the attic's triangular end wall, and powered fans move air mechanically with electrical controls and components. Each option changes how the complete intake-and-exhaust system must be designed.
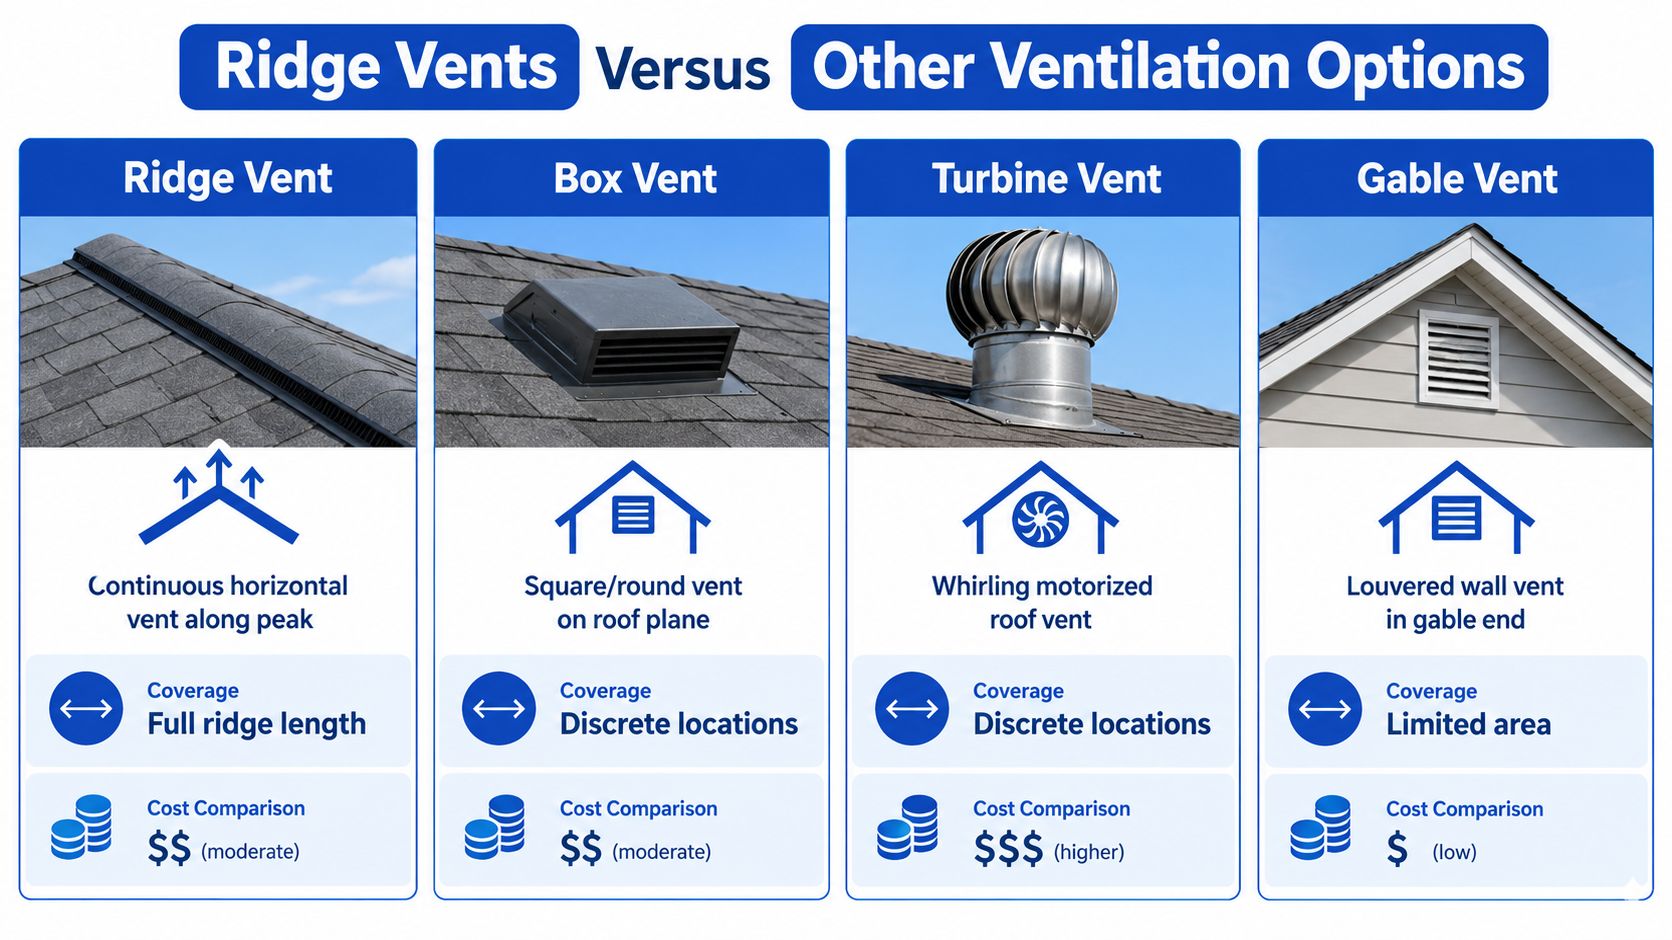
| Vent option | What it does well | Main limitation |
|---|---|---|
| Ridge vent | Provides continuous exhaust along the peak and can remain visually unobtrusive | Needs adequate, balanced intake and careful ridge detailing |
| Box vent | Works for targeted exhaust where a continuous ridge isn't practical | Covers discrete roof locations rather than the full ridge |
| Turbine vent | Uses wind to move air through a rotating vent | Depends on wind and requires exposed moving parts |
| Gable vent | Uses a gable wall opening and can assist certain attic layouts | May not ventilate the roof assembly evenly, especially with blocked airflow paths |
| Powered fan | Forces air movement when passive ventilation isn't suitable | Requires power, controls, maintenance, and correct system design |
Ridge vents are widely used because they provide exhaust along the roof's highest point rather than concentrating it at one or two openings. A 2025 market report placed ridge vents at 28.5% of the broader roof ventilation system market in its category analysis. That market position shows their popularity, not automatic suitability for every roof.
The comparison with an existing gable system deserves particular care. An active gable fan can pull attic air toward the gable opening and may draw air through the ridge vent. Instead of encouraging replacement air to enter at the soffits and rise toward the ridge, the fan can create a shorter competing route. The result may be weaker whole-attic circulation and less predictable performance.
The right question isn't “Which vent is most popular?” It's “Where does replacement air enter, and where does the warm air leave?”
Regional weather can change the recommendation. Homes in wet or windy areas need attention to rain resistance, roof geometry, and existing ventilation paths. The resource on recommended attic ventilation for Western Washington explains why those conditions can affect the choice between a ridge vent, gable vents, or a combined arrangement.
A ridge vent generally fits a roof with a continuous ridge and usable soffit intake. Box vents can serve roofs where exhaust must be placed at specific points. Gable vents may suit an attic designed around wall openings, while turbines depend more on wind conditions. Powered fans can address particular ventilation requirements, but they add controls, maintenance, and the need for careful system design. The product is only one part of the decision. The roof shape, intake path, exhaust location, and airflow balance determine whether the system works as intended.
Installation Basics and Code Considerations
Installing a ridge vent involves more than cutting a slot near the peak. The contractor must first confirm ridge length, roof pitch, intake arrangement, roofing material, and the manufacturer's required slot dimensions. On a shingle roof, the ridge cap is removed or opened, the slot is cut to specification, the vent is fastened, and new or salvaged ridge-cap shingles cover the assembly.

Details that control performance
End caps need a proper seal, baffles must stay open, and fasteners must secure both the vent and ridge shingles. A slot cut too wide can expose the attic to rain. A slot that is too narrow or blocked can restrict exhaust. Insulation must also stay clear of the soffit intake route, because a ridge vent cannot remove air that cannot enter the attic.
Code calculations use net free area rather than the visible length of the vent alone. The balanced ratios discussed earlier provide a starting point, while local code, product instructions, roof geometry, and attic layout determine the final design. The intake and exhaust openings must work together as one system.
Roof shape affects the available options. A gable roof may provide a continuous ridge and clear soffit intake, while a hip roof may offer little ridge length. Low-pitch roofs, vaulted ceilings, divided attic spaces, and older construction can require a different ventilation plan.
Local permit rules may apply when the work changes roof components or ventilation openings. Homeowners should review roofing permit requirements before work starts instead of assuming the project is exempt.
The ridge vent must also connect properly with flashing, roof penetrations, and other water-shedding details. For a clear explanation of how flashing protects vulnerable roof joints, see Imbrex Roofing on roof flashing needs.
Professional installation makes sense when a roof has multiple planes, older decking, limited intake, or mixed ventilation equipment. Ask the contractor to show the planned airflow path and explain how the product warranty depends on installation details.
Common Problems and Maintenance Tips
A ridge vent can look intact and still allow leaks or provide weak airflow. During wind-driven rain, small errors at the slot, ends, or ridge cap can let water reach the roof assembly. The vent is one part of a weather barrier, so its performance depends on the surrounding installation and the attic's intake path.
Inspection-focused guidance lists overcut slots, loose end caps, and incorrect ridge caps as common leak causes in this ridge vent installation guide. Baffle design and the quality of the shingle work also affect whether the ridge sheds water properly. A vent cannot correct blocked soffits or air leaks from the living space.
What homeowners should watch
Check the attic for water stains on rafters or decking, damp insulation, musty odors, rusted fasteners, and recurring condensation. A damaged cap shingle, blocked intake, or failed end detail may be difficult to see from the ground.
Use this maintenance routine:
A ridge vent is designed to release warm, moist air while limiting water entry through baffles, filters, caps, and correct installation. If moisture appears, replacing the vent alone may leave the underlying problem untouched. The inspection should include the roof slot, underlayment, ridge cap, intake route, and nearby penetrations as one connected assembly.
Routine attention is simple. Perform a visual check each year and inspect the roof more closely after a major storm. Early signs of a loose cap, blocked intake, or moisture problem are easier to address before they become interior damage.
Cost Ranges and When to Hire a Verified Pro
A ridge vent estimate reflects more than the vent itself. Roof length, access, pitch, roofing material, ridge-cap condition, and whether the roof is being replaced all affect the work. Installing a vent during planned shingle replacement differs from retrofitting an older roof with blocked soffits or complex hips.
Material kits can be affordable, yet labor and related repairs may shape the larger budget. Removal, ridge-cap replacement, intake corrections, permits, flashing details, and damaged decking can all change the estimate. A low quote that ignores balanced intake and exhaust airflow, or the roof's geometry, may create moisture problems later.
Compare estimates by scope, not price alone. Ask whether the proposal includes:
DIY can suit an experienced homeowner replacing a vent on a simple gable roof, provided the work can be completed safely. Roof access brings fall and weather risks. Complex geometry, historic construction, low slopes, active gable fans, or permit requirements are good reasons to hire a qualified professional. This guide to choosing a roofer can help you evaluate candidates.
HomeProBadge is one option for comparing roofing professionals. Its platform may show identity, background, licensing, insurance, verified project reviews, and proof-of-work documentation. Homeowners can search its directory, and county-specific permit violation action plans are available across all 50 states. The service starts free, with annual re-verification at $9.95 per year or advanced tools at $29 per month, according to HomeProBadge's published pricing.
Before approving the project, request a written airflow plan, the product's NFA details, and photos of the completed work. Choose a contractor who can explain how the ridge vent, soffit intake, insulation, and roof shape will work as one ventilation system.