


Basic 2026 sheetrock hanging runs about $2.26–$2.69 per square foot, or roughly $72–$86 per 4-by-8 panel, while a finished drywall job is commonly quoted around $1.50–$3.50 per square foot because taping and sanding are a different scope. Those overlapping ranges aren't a reason to buy the lowest rate. They're a warning to check what each contractor priced.
My recommendation is simple: decide where the contractor's responsibility ends before comparing bids. Attached panels, a finished surface, and a painted room are different deliverables. A cheap quote that stops early can leave you paying another crew to complete the job.
What the Cost to Hang Sheetrock Actually Covers
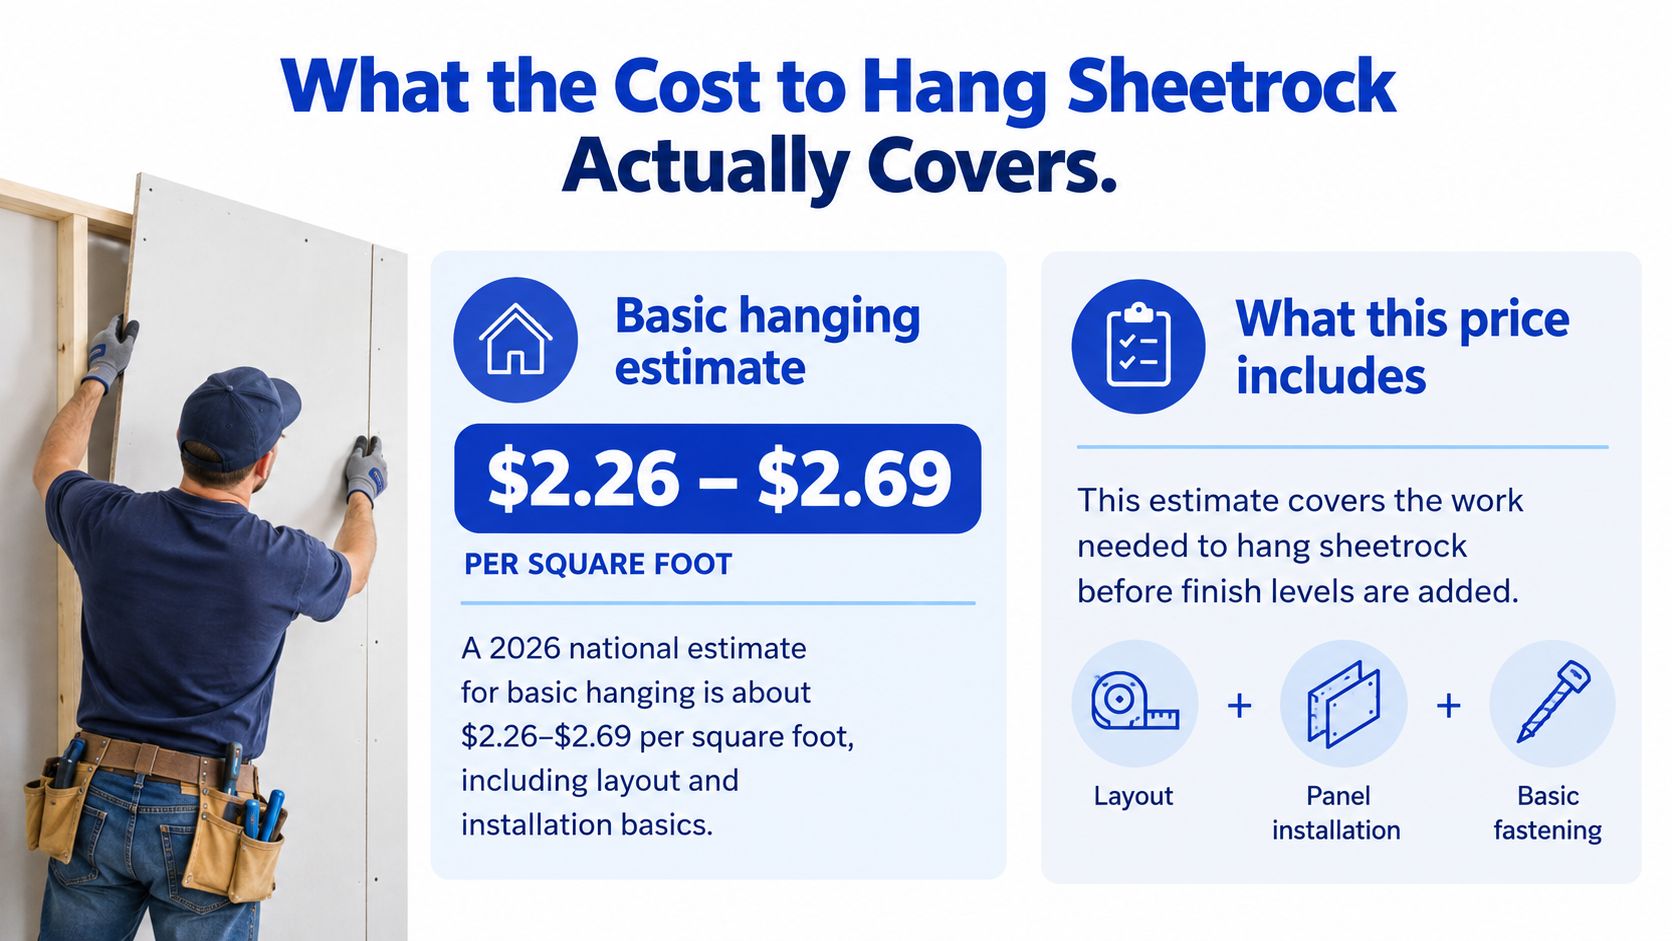
A hanging estimate should describe the work needed to get panels fitted and secured, not imply that the room will be ready for paint. In Homewyse's sheetrock-hanging estimate, basic hanging is approximately $2.26–$2.69 per square foot, including layout, fitting, fastening, ordinary preparation, supplies, and cleanup; that corresponds to about $72–$86 per standard 4-by-8-foot panel covering 32 square feet, or roughly $1,206–$1,437 for 534 square feet, while the broader complete-install benchmark is $1.50–$3.50 per square foot, or $48–$112 per panel.
Don't interpret those separate benchmarks as proof that finishing costs less than hanging. They describe different estimating scopes and assumptions, not a menu from the same contractor. You can't subtract them to calculate a finishing allowance.
The basic hanging allowance also isn't a promise to absorb demolition, permits, premium board, extensive repairs, or unusual site conditions. Those items need their own written treatment.
Read the deliverable before the rate
Use this visual to distinguish installation basics from the finishing work that follows.
A ceiling, a tall wall, or a room full of openings makes loose wording particularly expensive. The homeowner may expect a continuous finished surface, while the installer has priced only cutting and fastening board. Neither side should leave that distinction to a conversation remembered differently later.
If you're dividing the work between yourself and a professional, first compare drywall screw guns and taping knives in Value Tools Co.’s guide. It's a useful way to understand the equipment involved in hanging versus finishing, without assuming that owning the tools replaces the labor.
Practical rule: A useful price names the surface being delivered, not just the material being installed.
Before accepting the cost to hang sheetrock, require these details:
Hanging Only Versus a Paint-Ready Finish
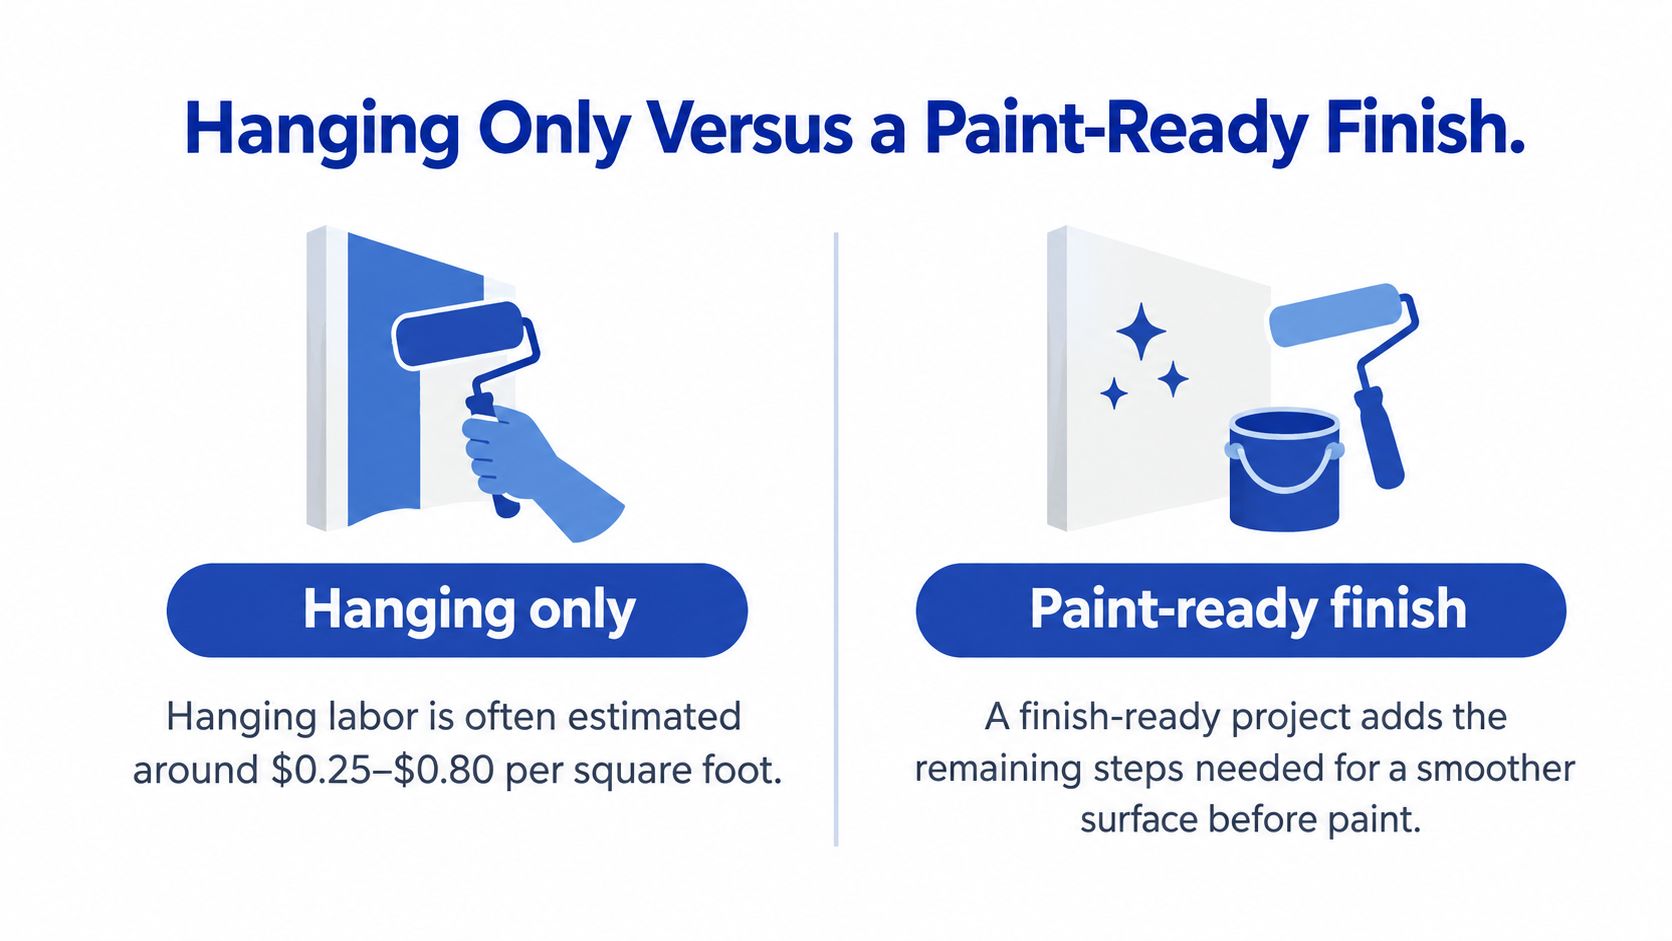
Hanging is framing the picture. Finishing is making the wall look like one continuous surface. A contractor can do excellent hanging work and still leave a room nowhere near ready for paint if finishing wasn't purchased.
The Contractor Estimator drywall estimating guide places hanging labor at roughly $0.25–$0.80 per square foot, with taping, mudding, sanding, and finishing adding approximately $0.70–$1.50 per square foot, and complete installed work commonly around $1.50–$3.50 per square foot. The important distinction is labor-only versus complete installed work. Don't compare a hanging labor allowance with a price that also buys board, supplies, and finishing.
The difference should be visible in the proposal, not discovered after the panels are up.
Define what paint-ready means
Don't accept “finished” as the entire finish specification. Ask the contractor to name the finish level and intended surface appearance. If you're choosing between smooth walls and texture, review different drywall textures before requesting the final price.
Use this comparison checklist to settle the handoff:
Primer and paint deserve explicit answers. Don't assume paint-ready means primed, and don't assume a finishing contractor is also your painter.
Compare completed scope, not opening offers
A low hanging-only bid can become the more expensive choice when another contractor must take over the unfinished work. That risk is especially relevant when ceilings, difficult cuts, or numerous openings weren't fully described at the start.
Contractors should use consistent scope labels across proposals: hanging only, hanging and finishing, or hanging, finishing, and painting. Then identify the exceptions beneath the label.
The yes-or-no test is straightforward: if the proposals don't name the same finish level and exclusions, they aren't competing bids yet. Ask for revisions before negotiating the price.
What Changes the Price on Your Job
Start with a tape measure, not the room's floor area. Measure the surfaces receiving board, then ask the contractor to distinguish net surface area from purchased sheet quantity. Those figures answer different questions: how much surface gets covered, and how much material must arrive.
Openings complicate the calculation. A window removes wall area, but the installer still has to plan the panel layout, cut around it, and finish its surrounding edges where included. Don't assume every opening should reduce the installed price in direct proportion to its size.
Make the waste allowance explainable
Estimatool's drywall estimating guidance uses about 10% material waste for basic estimating and 15%–20% for more complicated geometry; it also describes 25%–40% labor-rate variation between metropolitan areas, with coastal and major-city markets generally higher and rural markets lower, and reports 2025 material increases of roughly 3%–15% amid tariff and supply pressures.A higher waste allowance is reasonable when the contractor can connect it to angled cuts, soffits, cathedral ceilings, or a panel layout that leaves unusable offcuts. It's not a convincing explanation when the bid merely says “complex room.”
Ask the contractor to explain where the offcuts come from. A defensible quantity should make sense against the room layout.
Ask whether usable offcuts are accounted for and how material changes will be documented. Don't demand an unrealistically tight order that leaves the crew short, but don't accept unexplained extra sheets either.
Separate difficult work from material quantity
Height and access deserve their own allowances. Extra material doesn't explain the cost of carrying panels through a tight stairwell or providing equipment for overhead installation.
Require the contractor to disclose:
My advice is to challenge the quantity and the method, not just the rate. A contractor who can show the measurements, explain the layout, and identify access requirements gives you something concrete to evaluate. A vague premium attached to every line doesn't.
Sample Room Estimates You Can Compare
Use sample prices to establish a budget, not to assign a total to a room nobody has measured. HomeAdvisor's sheetrock cost benchmarks put standard materials and labor at approximately $1.50–$3.00 per square foot, reported whole-project costs around $987–$3,215, and a 200-square-foot room at about $550–$1,000 with walls and ceiling included; the same benchmark places labor and drywall/texture work at roughly 60%–75% of installed cost.
That room example is not a floor-area pricing formula. The estimate still needs measured board surface, and the room's configuration must match the proposed scope.
Sample Sheetrock Job Patterns
These are planning patterns, not completed-project case studies. No separate bathroom or tall-wall total is assigned because the available benchmarks don't establish a defensible price for either configuration.
| Job pattern | What is measured | Cost signal from the research | Usually excluded unless listed |
|---|---|---|---|
| Simple bedroom with few openings | Each wall receiving board, with any ceiling recorded separately | Standard complete-install benchmark is the starting reference | Demolition, framing repairs, primer, paint |
| Bathroom with many cuts | Board surfaces plus openings, penetrations, and corner treatment | The standard benchmark needs a job-specific cutting and board specification | Premium board upgrades, preparation behind the board, painting |
| Room with ceiling or tall wall | Wall and ceiling areas separately, plus working height and access | A measured quote must address overhead work and equipment | Lift equipment, difficult delivery, protection, haul-away unless expressly included |
For the bedroom, request hanging and a named finish level as distinct scope entries. Have the contractor identify corner treatment and disposal even when those costs are included in the overall total. Straightforward work should produce a straightforward explanation.
For the bathroom, don't let the small footprint replace a surface takeoff. Ask the contractor to identify the board specification, cuts around fixtures and penetrations, exposed corners, and where the drywall finishing stops. Record any excluded preparation before work starts.
For the ceiling or tall-wall room, insist on a separate description of overhead installation and access equipment. Keep hanging, finish level, corners, and disposal visible rather than letting “ceiling work” become an undefined surcharge.
Estimator's advice: Match your room to the closest work pattern, then ask for a measured proposal. Don't turn a national example into a promised local price.
Finishing also involves drying, sanding, and inspection stages rather than one continuous installation task. That's why the panel purchase alone tells you little about the cost of delivering an acceptable wall.
How Contractors Should Quote Sheetrock Work
A professional estimate explains the labor without exposing every internal business calculation. The homeowner needs a defined deliverable and a clear price, not a crew wage multiplied by an assumed workday.
The estimate should make the relationship between measurements, labor, and completed scope easy to follow.
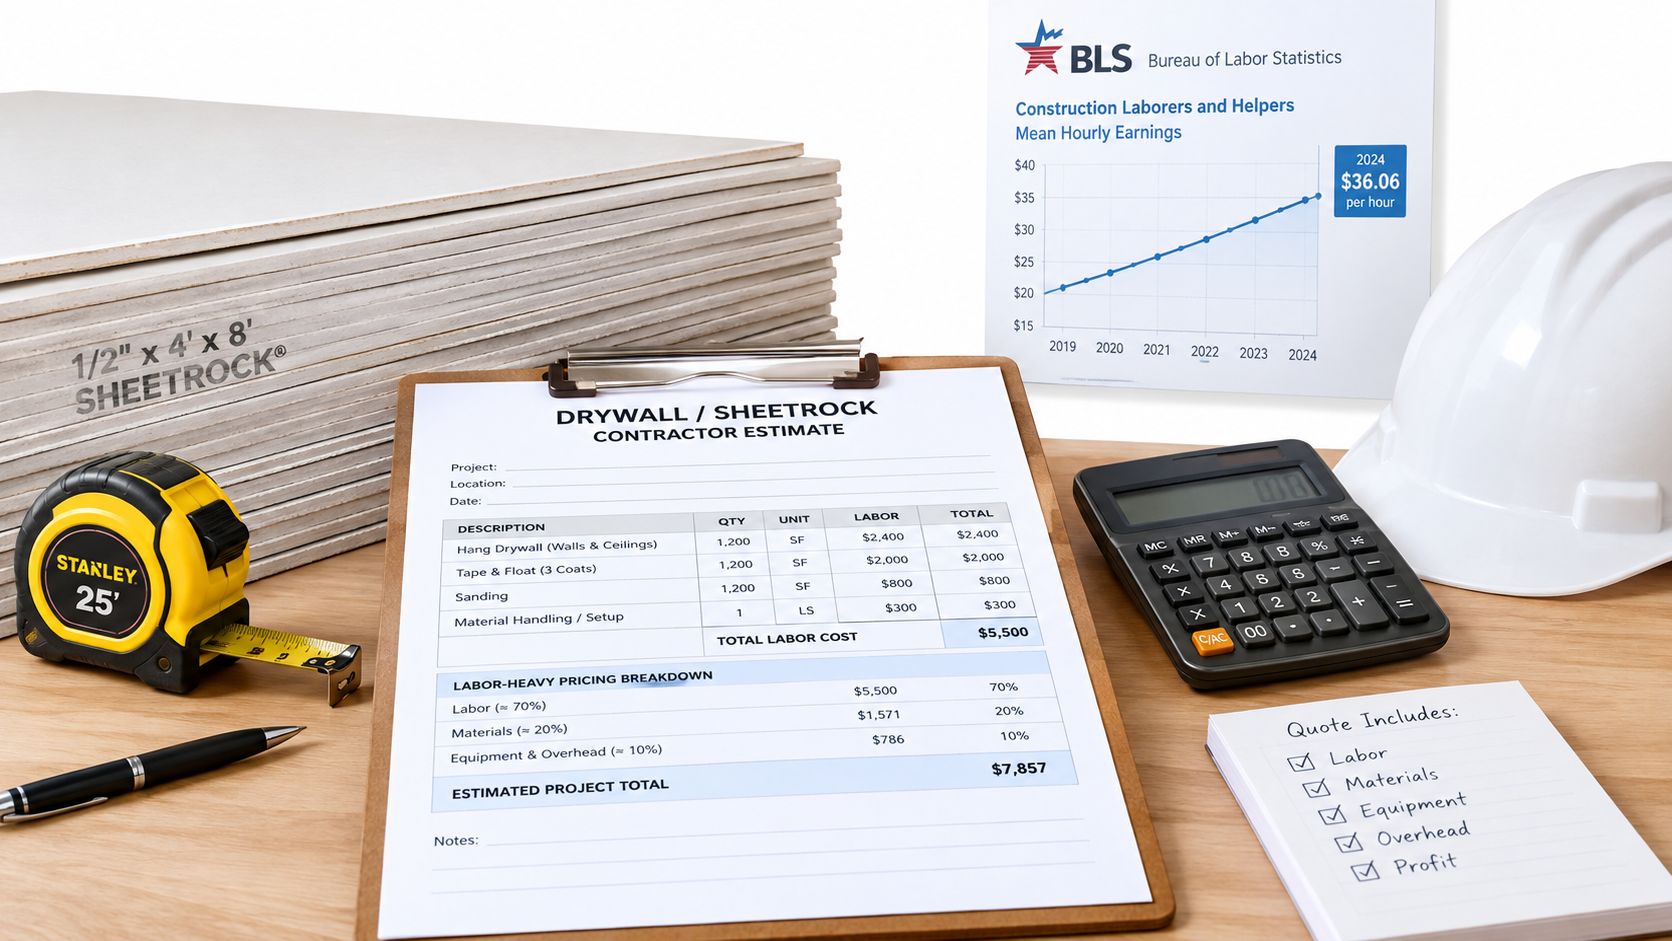
The Bureau of Labor Statistics installer wage data put the May 2025 median annual wage at $58,930, approximately $28.33 per hour, across about 83,080 wage-and-salary workers; the median increased from $39,220 in May 2015, about 50.3%, and from $45,700 in 2019, about 28.9%.
An employee wage isn't the homeowner's billed rate. The contractor also has payroll costs, insurance, tools, supervision, transportation, overhead, and profit to recover. Subcontractors and crews may work under different payment arrangements, so don't treat the wage benchmark as a universal billing schedule.Use a scope-based quote template
Build the proposal around items the customer can verify:
You don't have to charge each item separately. You do need to show whether each item is included, excluded, or subject to a stated allowance. That distinction lets the homeowner understand a bundled price without guessing.
For additional installation context, review the accompanying video.
Keep proof with the proposal
Attach measurements, board specifications, and before-work photos to the job record. Photograph relevant conditions before they're covered, and document approved changes as they occur.
At closeout, keep finished photos, the agreed scope, change orders, and the final invoice together. Homeowners can then assess what was delivered, while contractors can demonstrate why the completed work differs from a cheaper hanging-only offer. A public portfolio is more useful when its photos explain the work rather than merely show an attractive room.
Permits Timelines and Surprise Costs
The lowest square-foot rate isn't necessarily the finished-room price. Before signing, ask what happens if the crew uncovers damaged framing, can't use the expected delivery route, or discovers that the requested work extends beyond cosmetic replacement.
Don't assume a board installation is permit-free because someone calls it a repair. Check with the county or local building department about your actual scope, especially if the project also changes the layout or involves work behind the wall. Use this guide to building permit requirements to prepare questions, then confirm the local requirements directly.
Schedule the stages, not a promised day
Ask the contractor to describe the sequence: hanging, taping, compound application, drying, sanding, and final inspection. A promise to hang the room doesn't establish when the finishing crew will return or when the surface will be accepted.
Have the proposal identify who coordinates the handoffs and what conditions must be met before the next stage begins. If other trades still need access, settle that schedule before closing the walls.
Identify extras before they become disputes
Group potential extras by the decision that triggers them:
The important question isn't whether these items can cost extra. It's whether the agreement tells you when they become extra and who approves them.
Don't authorize an undefined extra. Ask for the changed scope and price before the contractor proceeds with that additional work.
Require written change orders that describe the condition, proposed remedy, price effect, and schedule effect. Photos should support concealed-condition changes where practical.
Homeowners should also ask what “cleanup” leaves behind. Removing installation scraps isn't the same promise as removing demolition debris, moving furniture back, or preparing the entire room for immediate use. Contractors should define the cleanup standard plainly rather than relying on a broad phrase that each customer may interpret differently.
How to Get a Quote You Can Trust
Trustworthy bids let both parties verify the same things. The homeowner can see what they're buying, and the contractor can demonstrate what they've agreed to deliver. You shouldn't need to interpret trade shorthand to find out whether the room will be unfinished when the crew leaves.
Compare hanging-only work with hanging-only work, and finished work with the same finished scope. Don't negotiate away the documentation just because you like the contractor or the headline price.
Take this bid check to the walkthrough
Contractors should treat that checklist as the minimum customer-facing explanation, not an invitation to bury the homeowner in estimating detail. Use plain descriptions and consistent labels. If an allowance remains unresolved, say what information will settle it.
Match credentials with evidence of similar work
Review project photos that show comparable rooms, not just polished close-ups. Ask what the contractor supplied, what finish was delivered, and whether the photographed work included ceilings or difficult access.
Use a practical guide to choosing a contractor alongside your bid comparison. Credential checks and project evidence serve different purposes. Neither replaces a written agreement for your own room.
For today's next step, measure the wall and ceiling areas and photograph the openings, corners, and access route. Send the same information and requested finish to every bidder. You'll get a more useful conversation than asking several contractors for their best square-foot rate without a shared scope.
HomeProBadge offers a searchable directory of verified professionals and public profiles with credential checks and project-linked proof of work. Visit HomeProBadge to review real job photos, then ask your drywall pro to document the measured area, finish level, and approved changes so the final invoice matches the work you agreed to buy.