



Most buying guides treat a 12-foot sliding glass door like a patio door that got wider. That advice is wrong, and it is how homeowners end up with a heavy panel that binds, leaks, or never opens the way the brochure showed.
A span this wide is an architectural opening, not a stock slab. The frame doesn't hold up the wall. The header does. Glass weight, track layout, drainage, and whole-door ratings decide whether the wall works. Panel count and a pretty coating come after those answers.
Before you spend, get proof on four things: header deflection, a level rough opening, a sill-pan and flashing plan, and ratings for the complete assembly. If a quote leads with a nominal width and a glass package, send it back.
zes that quotes mix up](#three-sizes-that-quotes-mix-up)
- Why a small rating gap is a big bill
- Permits and what actually moves cost
- What the installer is not allowed to improvise
- Upkeep that keeps a heavy panel alive
- What a complete quote itemizes
What a 12-Foot Sliding Glass Door Really Is
A 12 foot sliding glass door is a large-format opening built from several moving and fixed panels. It is not one conventional patio-door unit stretched to 12 feet. Industry education material from LaCantina's multi-slide course reports that an individual multi-slide panel is typically limited to about 60 square feet, with common practical limits of about 12 feet in height and 8 feet in width. Glass weight, panel deflection, hardware capacity, and the truck that has to deliver the unit set those limits.
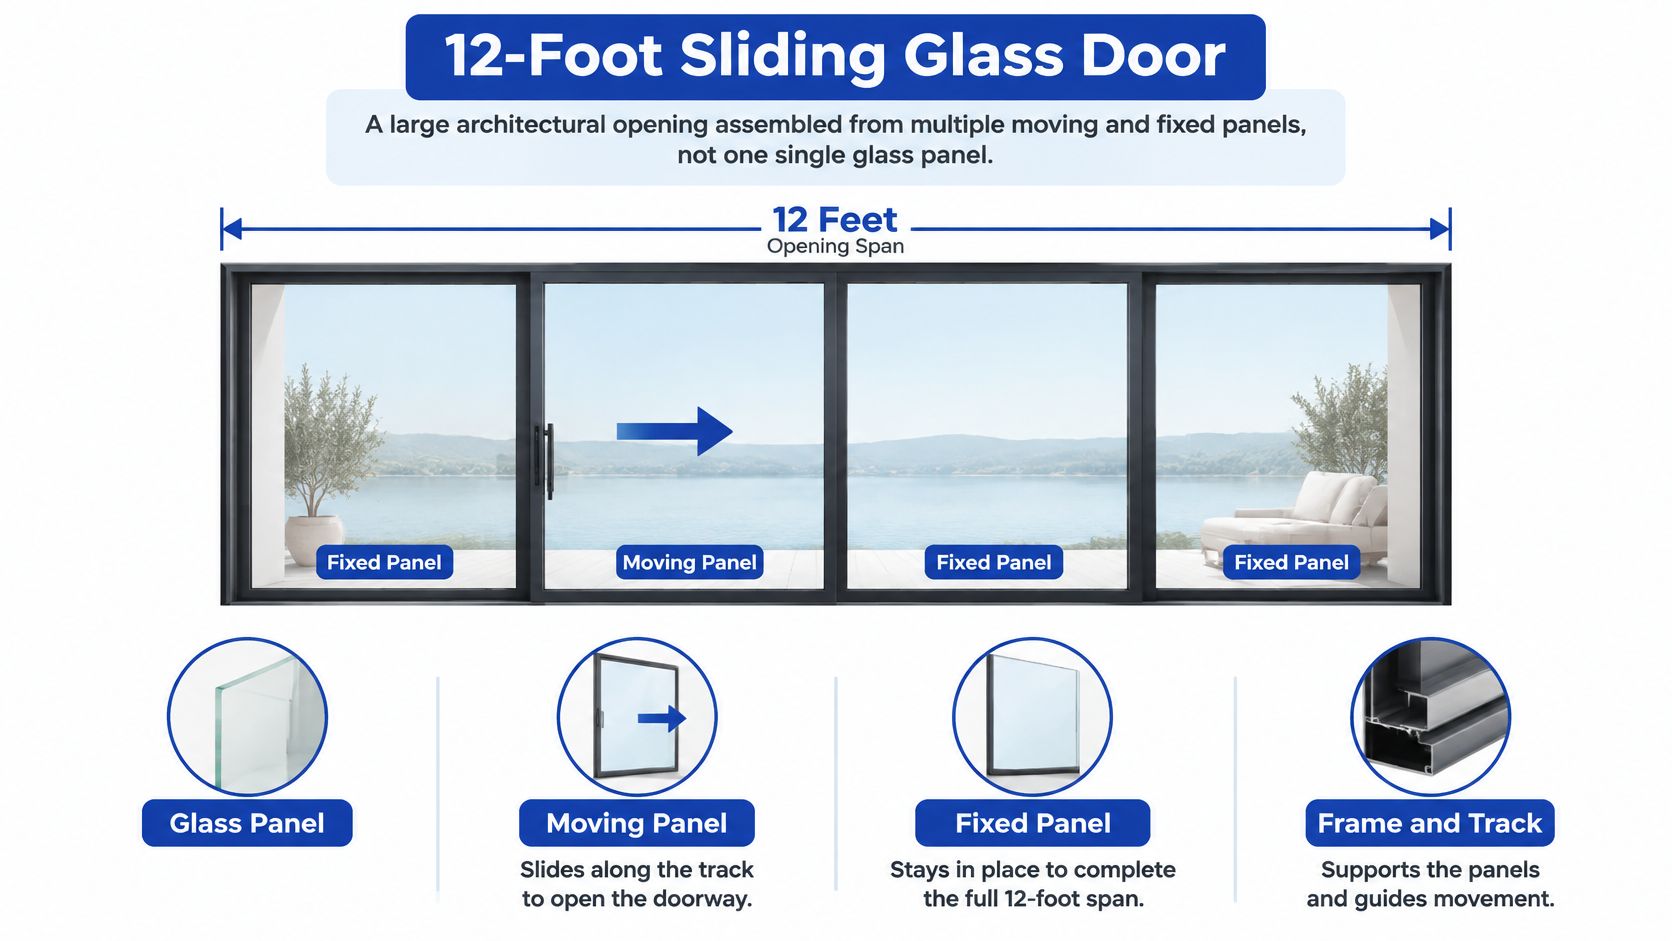
That is why a 12-foot-wide system is commonly a three-panel or four-panel assembly, not one 12-foot moving slab. Product-sizing data in that same material identifies 12 feet as a typical total width for a three-panel system. Two-panel systems commonly span roughly 8–12 feet and use panels about 4–6 feet wide.
What you can actually walk through
Layout changes the passage, not just the look. A familiar two-panel door generally exposes about half its overall width when one panel slides behind the other. Stacking or bi-parting arrangements can leave a substantially larger clear opening. If you want a patio table, a wheelchair, or a sofa to pass without a fight, you are buying the clear opening, not the headline width.
The frame is not the structure
The door frame does not carry the wall load above it. A properly designed structural header is part of the product decision, which is the shift from ordinary patio doors to engineered multi-slide systems that create a real indoor-outdoor connection.
Practical rule: Decide first whether you are replacing an existing patio-door opening or cutting a new wall. A replacement lives inside a header that already exists. A new opening means new posts, a new header, and a new load path. That distinction changes the engineer, the permit, and the price more than the glass brand does.
Order glass only after you know which job you have.
Panel Layouts and Materials for a 12-Foot Span
Quotes usually collapse into three layouts. Pick the one that matches the gap you need to walk through, then check whether the hardware can carry the glass.
| Layout | Typical span or panel size | Clear opening in practice |
|---|---|---|
| Two-panel (one slides, one fixed) | Panels about 4–6 feet wide, overall span often 8–12 feet | About half the width, because one panel parks behind the other |
| Three-panel | About 12 feet of total width is a common size | Often one moving panel, so the walk-through is closer to a third unless more than one panel operates |
| Four-panel stack or bi-parting | Several narrower panels across the same span | Panels can gather to one side or split from the middle, leaving a much wider passage |
Picture the furniture. A two-panel unit on a 12-foot opening still leaves you threading through a gap near 6 feet. A bi-parting stack can open most of the wall if the tracks and pockets are designed for it. Pocketing into the wall is a remodel, not a door swap, because the cavity has to be framed before the panels exist.
Frame and glass are operating choices
Aluminum can stay narrow and stiff, which helps sightlines on a long span, but a non-thermal frame will feel cold and can sweat. Thermally broken aluminum keeps the strength and cuts the heat path. Vinyl insulates well on smaller patio doors and gets less convincing as panels get tall and heavy. Wood and clad wood look warmer inside and need finish care outside.Glass changes the operating load, not just the energy bill. Double-pane low-E with argon is the usual residential package. Triple glazing insulates better and weighs more, sometimes enough that stock rollers are the wrong part. Confirm roller capacity, track design, and anchorage for the exact glass before you fall in love with a U-factor.
A flush-looking sill is not an accessibility feature by itself. Clear width, approach space, the step at the threshold, and how water leaves the track still have to be drawn.
Choose the layout for the opening you will use every day. Then make the supplier write down that the rollers and sill can carry that glass.
Headers, Loads, and Why a Heavy Door Binds
A 12-foot sliding door is a structural coordination job, not just a larger door order. The header must carry the load above the opening without deflecting enough to distort the frame. Have the builder or engineer size it for the actual span, supported loads, allowable deflection, and local wind or seismic demands. A generic chart or a neighbor's framing is not a reliable design.
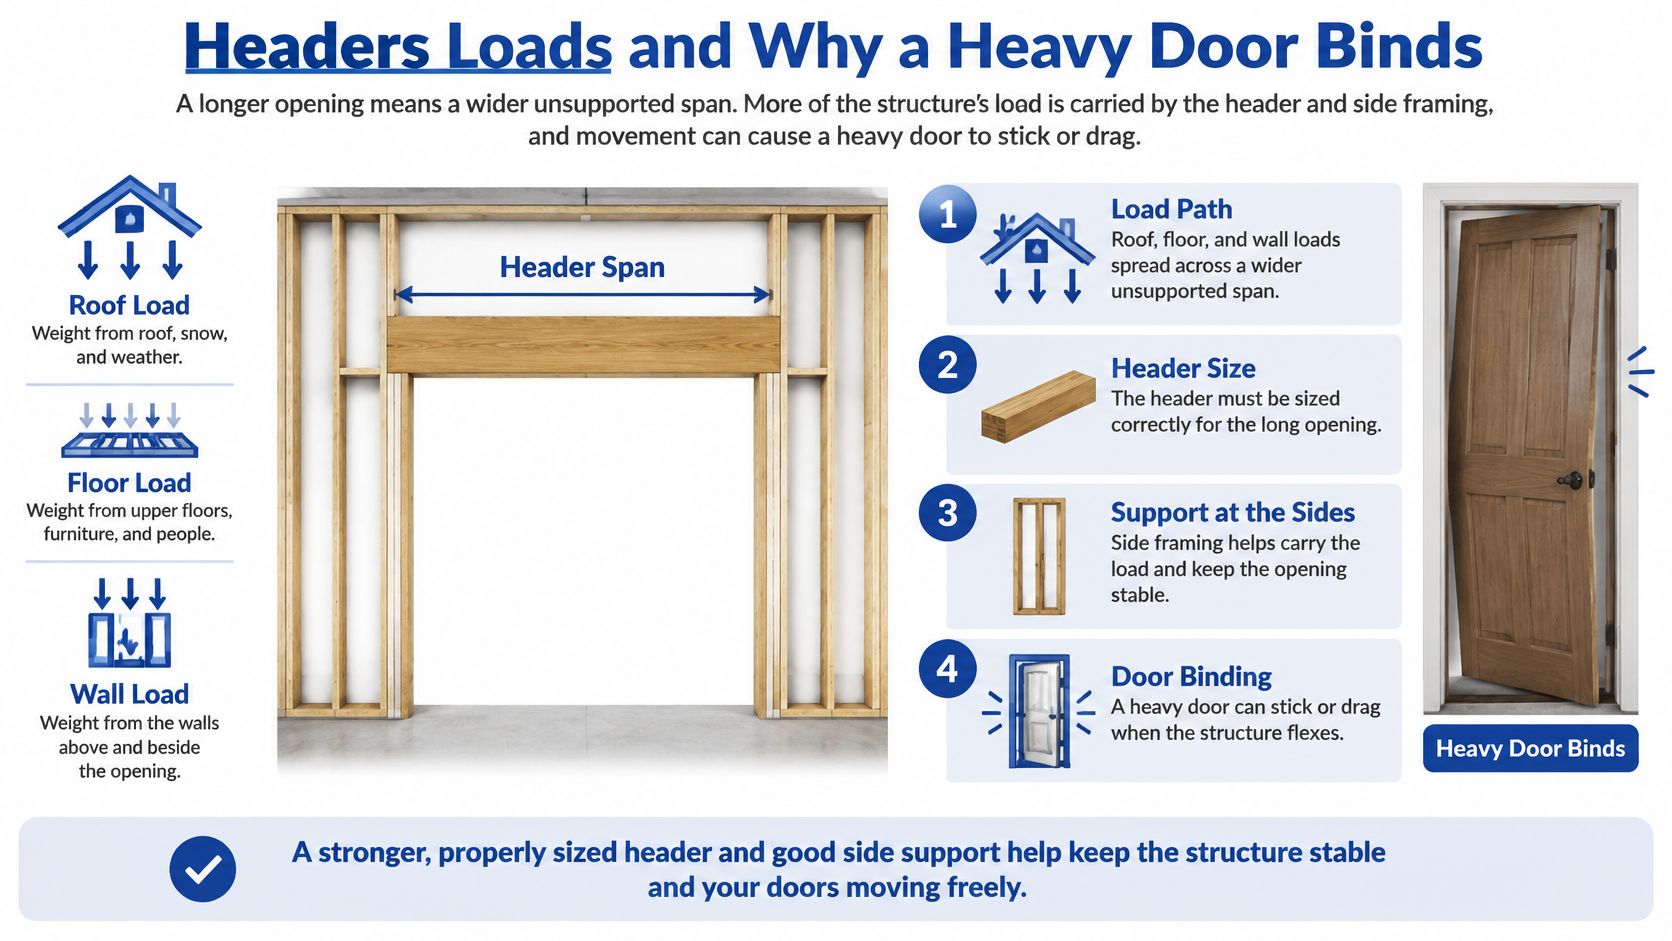 H Window structural guidance published through ARCAT gives example deflection limits of 1/8 inch for live load and the lesser of 1/4 inch total load or L/720. It also notes that spans above roughly 15 feet may need steel headers. These are reference points, not a sizing answer for your house. A 12-foot opening still needs site-specific review, and a doubled 2x12 should not be accepted without confirmation that it meets the design requirements.
How a good door starts to drag
When a header sags, it can press the frame out of shape. The rollers then drag, weather seals fit unevenly, and hardware wears sooner. The door may be built correctly and still bind because the structure moved.
Glazing affects the weight the operating hardware must carry. Before choosing glass, ask the manufacturer to confirm that the specified panels work with the rollers, track, frame anchorage, and continuous sill support. Have the installer confirm that those details match the actual opening.
If the builder has not sized a header for a glazed opening this wide, hire a licensed structural engineer before ordering. A late fix can mean reworking the framing after the door arrives.
Proof before the panels ship
Get these items confirmed in writing before the door is released:
Use the manufacturer's structural and installation documents for final requirements. Do not release the glass order until the header, opening, drainage, and hardware details are coordinated.
How to Measure a 12-Foot Opening Before You Order
Measure like the door has no forgiveness, because a multi-panel unit this heavy doesn't.
Width, height, and twist
Those four readings are the sheet you hand a supplier. A single center measurement is how people order a door that won't fit the low corner.
Three sizes that quotes mix up
The clear opening is the gap you walk through after the panel is parked. The rough opening is the framed hole the carpenter builds, including the room the manufacturer wants for shim, pan, and anchor. The unit size is what the label calls 12 feet, and it is not the same number as either of the other two.
Measurement guidance from Black Badge Doors is a useful cross-check on how custom patio sizes are specified, but the manufacturer's installation document still governs this unit. A nominal 12-foot width is not a DIY cut-to-fit replacement.Photograph the inside and the outside of the opening, the header area, the floor or deck step, and the existing sill. Don't assume an old patio-door buck is square, flashed, or strong enough for a heavier multi-slide. If the old door was a two-panel unit in a smaller hole, you are not "just going wider." You are rebuilding the opening.
Energy Ratings Permits and What Drives Cost
Rate the whole door, not the glass center. U-factor is heat flow through the assembly, so lower is better insulation. SHGC is the solar heat the unit lets in. Air leakage is how much air the frame, tracks, and seals pass. Spacers, tracks, and weather seals move those numbers as much as the pane does.
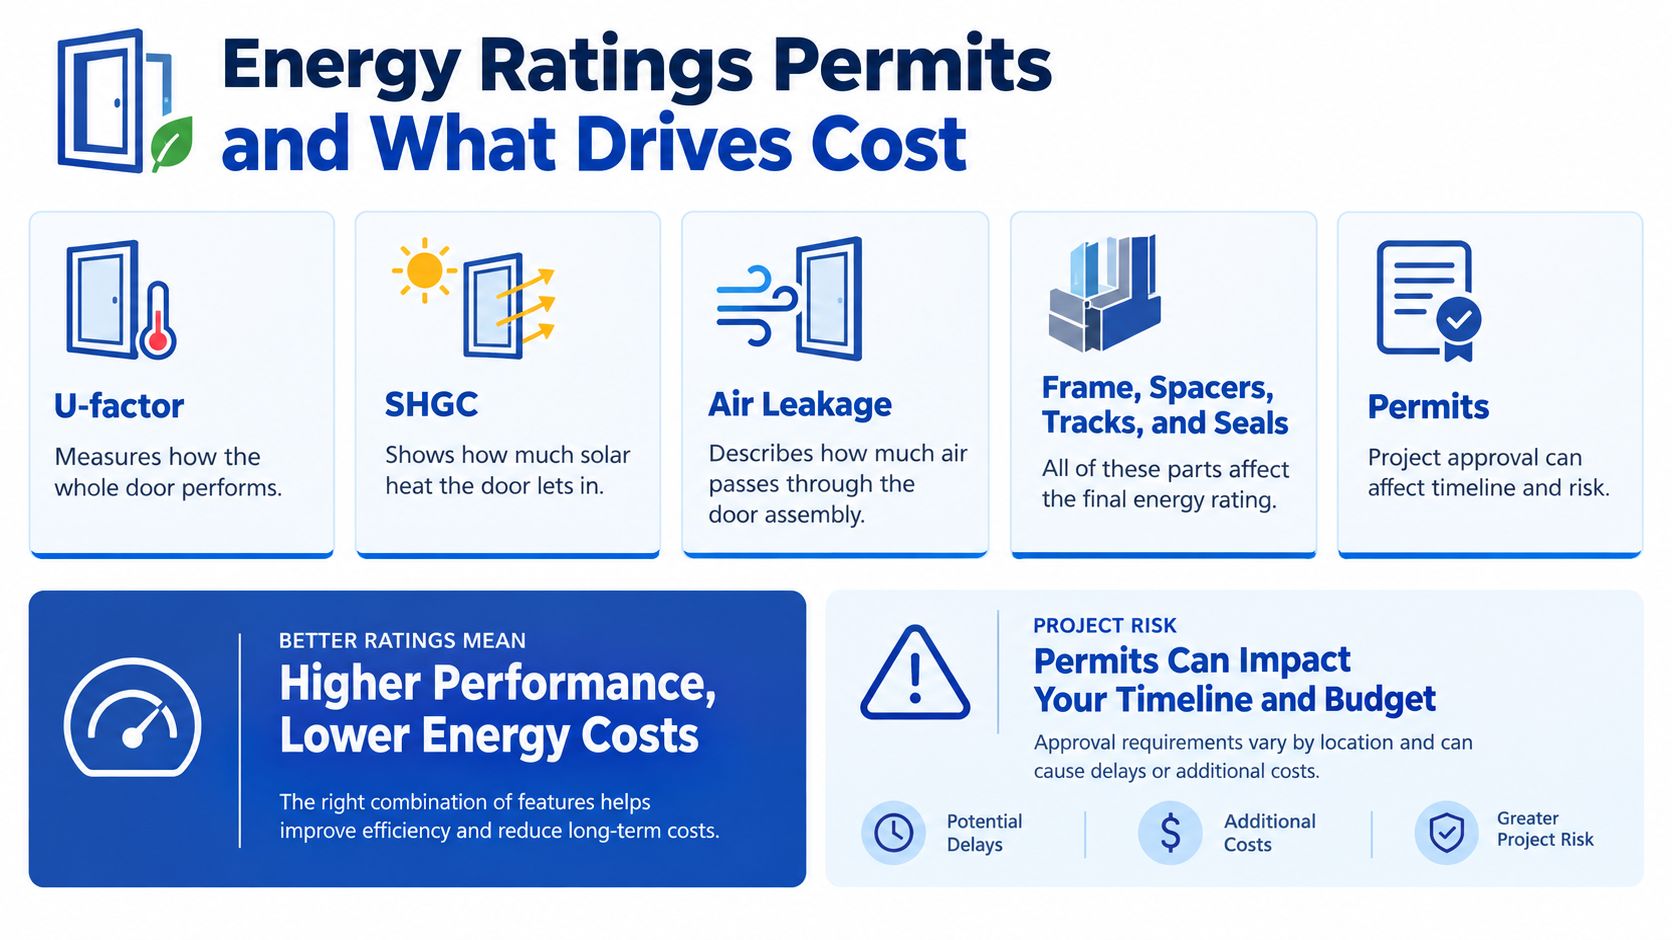 ENERGY STAR's residential window and door criteria set a maximum air-leakage rate of 0.3 cubic feet per minute per square foot for sliding doors, compared with 0.5 cfm/ft² for swinging doors. Example U-factor limits for heavily glazed door areas run about 0.22 in northern conditions, 0.24 north-central, 0.28 south-central, and 0.32 southern. SHGC limits move the other way: hot climates want less solar gain, and some northern houses can use controlled passive heat.
Why a small rating gap is a big bill
Even at only 8 feet tall, a 12-foot opening is about 96 square feet of glazed area. A modest difference in U-factor or leakage hits a large surface. NFRC testing and labeling are how you compare low-E coatings, insulated glazing, thermally improved frames, and sealed tracks. Ask for the project-sized label, not a brochure sample.
A published figure such as Uw 0.8 W/m²K from some European sliding systems, including lines shown by Solarlux, does not automatically transfer to a U.S. house. Different test methods, different frames, different tracks.
Permits and what actually moves cost
The permit is the local check on structure, egress, and energy. Don't invent a budget from a door price alone. Cost moves with panel count, glazing weight, header engineering, flashing, and whether the wall has to be rebuilt. The cost of a door is only one line once posts, pans, and finish repairs show up. A permit path similar to a window replacement guide from HIBCO Roof is a reminder that local approval, not the showroom, sets the schedule.
A low or flush sill is not automatically accessible, and it is not automatically watertight. Demand the NFRC U-factor and SHGC, the air-leakage result, and a written threshold detail before you treat "triple pane" or "ADA-ready" as performance.
New Installation Versus Replacement and Upkeep
These are two different jobs. Treating them as the same quote is how water gets in behind a good door.
New installation means a tested, labeled multi-slide goes into an opening framed for that product. Header, posts, sheathing, sill pan, and flashing are built in sequence, then the track, then the panels, then interior finish. Panels should not arrive while the sill is still out of level. Replacement means an older patio door comes out and the existing header, sill, and sheathing may not match a 12-foot multi-slide. The buck can be narrow, rotten at the sill, or sized for a lighter two-panel unit. The difference between replacement and new construction is the same logic here. If the wall has to be opened to carry the load, you are in a structural remodel, not a door swap.What the installer is not allowed to improvise
University of Houston owner specifications for aluminum sliding glass doors commonly call for a whole-product U-factor of about 0.35–0.65 Btu/(h·ft²·°F), depending on the system, and air leakage limited to 0.30 cfm/ft² at a 1.6 psf pressure difference. Water resistance is verified under AAMA/WDMA/CSA 101/I.S.2/A440, with test pressure tied to design wind pressure.Buy a tested, labeled assembly. Don't mix leftover panels and rollers from different lines. Poor perimeter sealing or a weak threshold lets wind-driven rain and air through even when the glass itself is high performance. Verify performance class, design pressure, U-factor, and air leakage for your climate and exposure.
Upkeep that keeps a heavy panel alive
Do those checks seasonally. A door this heavy will grind itself apart if you wait for it to stick.
How to Quote and Hire for This Door
The expensive failure on 12 foot sliding glass doors is usually movement or tolerance, not a disappointing glass brochure. Vinyltek's sizing guidance makes the same point homeowners miss in showroom guides: a nominal width is not a standard DIY replacement. Header sizing, posts, rough-opening tolerances, subfloor flatness, track support, drainage, and the order of framing versus installation all have to be settled on this site. Deflection limits belong in that engineering note, as covered above, not as a slogan on the quote.
What a complete quote itemizes
Ask for documented installs of oversized multi-slide units, not a photo of a standard 6-foot patio door. Require a site check of level, support, and drainage before the deposit that locks the order. If the bidder can't show that checklist, you are buying a product, not a working opening.
Compare proof of similar jobs, license, and insurance on a public record you can read, instead of a pay-per-lead name that disappears after the call. Send the questions above before you compare prices. The low number that skips the header is the expensive one.
HomeProBadge verifies identity, licensing, and insurance for home pros, then ties reviews and job photos to real work so you can see who has built openings like this. Use it to compare contractors who can document the header, the rough opening, and the drainage plan before a 12-foot slider is ordered. Visit HomeProBadge and look up verified pros before you spend.