



You're probably standing in this decision right now. The island is framed, the cabinet order is coming due, and someone in the house wants the “nice raised bar look” while someone else is already picturing kids eating breakfast, backpacks dumped on stools, and a laptop open at 4 p.m.
That's why counter vs bar height isn't a style debate. It's a daily-use decision. I've seen plenty of kitchens look sharp on install day and feel annoying every single morning after that because the seating height was picked from a mood board instead of real life.
zes, and Overhangs](#standard-heights-stool-sizes-and-overhangs)
- How to measure your own island correctly
- Comfort Criteria Counter vs Bar Height
- What your body notices first
- Who feels the difference fastest
- Where counter height clearly wins
- Where bar height still makes sense
- ADA and Code Reference for Surface Heights
- Why bar height creates a hard limit
- The counter-height household
- Which one carries more household weight
- Start with the existing cabinet structure
- Keep the visual break intentional
- The sequence that saves headaches
- Decision Framework Counter vs Bar Height
- When I'd still recommend bar height
Why This 6-Inch Decision Matters More Than You Think
The practical difference between counter height and bar height is usually about 6 inches. In real projects, counter-height surfaces are commonly 35 to 40 inches, while bar-height surfaces are usually 41 to 43 inches, with the standard rule of thumb landing at 36 inches for counters and 42 inches for bars according to Whirlpool's guide to counter height vs bar height.
That sounds minor on paper. It isn't minor once the kitchen is built.
Those six inches decide what stool you need, how easy it is to get on and off the seat, whether your island works for a quick meal or only for a drink, and how comfortable the space feels for anyone who isn't young and agile. They also affect sightlines. A raised bar can hide prep mess from the living room. A counter-height island keeps everyone on the same level, which usually feels more relaxed and connected.
The decision spreads into the whole room
Height doesn't stop at the top surface. It changes cabinet build-ups, panel details, outlet locations, waterfall edges, and how the room transitions into dining and living areas. If you've ever planned a bathroom vanity, you already know how a few inches can change usability. The same thinking shows up in resources like The Cabinet Coach double vanity guide, where proportion and user comfort matter just as much as the footprint.
Practical rule: If the island will carry breakfast, homework, coffee, and weeknight dinners, treat it like furniture, not a bar.
My blunt recommendation
For most families, counter height wins. It's easier to live with, easier to age with, and easier to use for anything longer than a quick snack.
Bar height still has a place. It works well in a dedicated social zone, a raised ledge facing a great room, or a beverage area where people gather briefly and stand as much as they sit. But if you're choosing one height for one island that has to do everything, I'd pick counter height almost every time.
Standard Counter and Bar Heights at a Glance
Here are the numbers that matter most. Counter-height surfaces are typically 34 to 36 inches high and pair best with 24 to 26 inch stools, while bar-height surfaces are usually 40 to 42 inches high and pair with 28 to 30 inch stools according to MOR Furniture's height guide. For finished kitchen planning, the common U.S. benchmark is 36 inches for standard counters and 42 inches for traditional bars, as noted earlier from Whirlpool.
Standard Heights, Stool Sizes, and Overhangs
| Surface Type | Finished Height | Matching Stool Seat | Min. Knee Clearance | Recommended Overhang |
|---|---|---|---|---|
| Counter height | 34 to 36 inches | 24 to 26 inches | Use the seating offset noted below | Plan enough overhang for comfortable seating |
| Bar height | 40 to 42 inches | 28 to 30 inches | Use the seating offset noted below | Plan enough overhang for comfortable seating |
The missing piece most homeowners forget is the seat-to-surface relationship. The usual ergonomic target is 10 to 12 inches below the underside of the countertop, which keeps legroom and seated posture in a workable range according to Superior Seating's overview of bar heights and seating ergonomics.
How to measure your own island correctly
Start at the finished floor and measure to the finished top surface, not to the cabinet box. If you're still choosing materials, account for the countertop thickness when calculating the final height. Then measure from the floor to the top of your current stool seat. Many get into trouble by matching “looks close enough” instead of matching the seat range to the surface range.
If you're also coordinating finishes, a surface decision often overlaps with material decisions. When clients ask how a darker or lighter top will read at eye level, I often point them to examples like choosing gray granite countertops, because color and edge profile look different when the surface sits lower and more visually open. If your island also hides small appliances, this is the stage to think through storage details like an appliance garage cabinet, since usable height affects what belongs on the island and what should disappear behind doors.
Ergonomics, Posture, and Real Comfort Differences
A surface can be technically correct and still be annoying to use.
Counter height behaves much more like a dining table. Bar height behaves like a perch. That's fine for a short visit. It's not fine for a long one.
Comfort Criteria Counter vs Bar Height
| Comfort Factor | Counter Height (36 in) | Bar Height (42 in) |
|---|---|---|
| Everyday meals | Feels natural and settled | Better for shorter meals and snacking |
| Homework and laptop use | Easier to lean in and stay comfortable | Harder to maintain a relaxed working posture |
| Kids | Easier to climb onto and sit at | Often feels too tall and less stable |
| Older adults | Easier sit-to-stand movement | More effort to get seated and get back up |
| Social feel | Inclusive and level with the cook | More pub-like and slightly more theatrical |
| Visual screening | Keeps the kitchen open | Hides clutter better from adjacent rooms |
What your body notices first
At counter height, your arms, shoulders, and hips usually settle into a more natural position for eating and working. It supports the kind of posture people use when they stay awhile. That's why it tends to work better for homework, casual meals, folding mail, or sitting with coffee longer than you planned.
Bar height asks more from the seated body. You're higher up, your feet depend more on the stool rung, and your torso tends to stay a little more “held” instead of relaxed. Some people love that feeling in a social setting. It's not as popular on a random Tuesday.
Bar height can look finished and polished, but if you use it like a desk or dining table, it starts fighting you.
Who feels the difference fastest
Kids feel it first. Older adults feel it second. Anyone using the island for actual work feels it third.
Families often underestimate how often someone leans forward over an island. That's the move that separates a good-looking setup from a comfortable one. Counter height supports it. Bar height resists it.
If you insist on bar height, the stool matters more. A stool with a supportive back and a stable footrest can soften the downside. A backless perch at a tall surface usually turns a quick snack spot into a place nobody wants to stay.
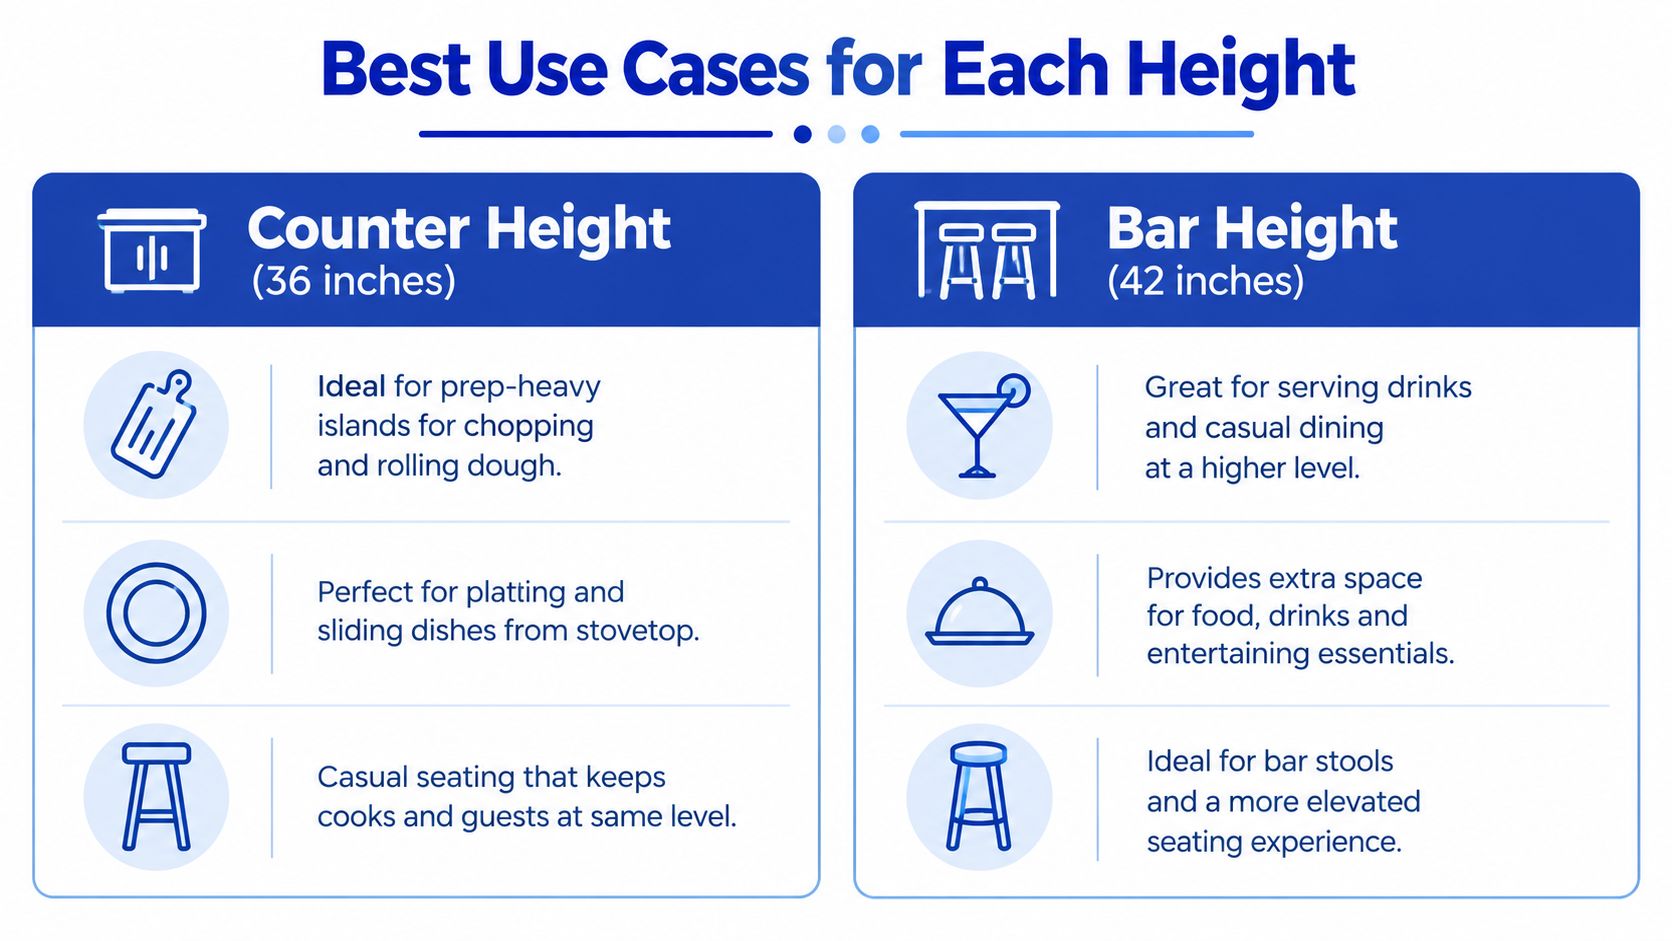
Best Use Cases for Each Height
If an island is doing real kitchen work, keep it at counter height. If a surface is mostly for hanging out with a drink in hand, bar height can earn its keep.
That's the cleanest way to think about it.
Here's the side-by-side view I give clients when they're torn between the two:
Where counter height clearly wins
Use counter height when the island is part of the kitchen's working core. It's the right call for chopping, plating, serving, eating, and everything that happens in between. The cook and the person sitting nearby stay on roughly the same conversational plane, which makes the whole space feel less staged and more usable.
It also handles mixed use without complaint. Breakfast at 7. Homework at 4. Dinner prep at 6. That's exactly the kind of day counter height is good at.
Where bar height still makes sense
Bar height works best when the surface is intentionally separate from the main work zone. A raised ledge facing a family room, a beverage station, or a secondary entertaining area can benefit from that extra height because it creates a social perch and a cleaner visual break from the kitchen mess.
Designer's view: Bar height is strongest when nobody expects it to do the job of a dining table.
A short video can help you visualize how these setups feel in a finished room:
If you want one sentence on this section, it's this: counter height is for living, bar height is for entertaining.
Accessibility, Code, and ADA Considerations
This part isn't optional if the kitchen serves guests, aging relatives, or anyone using mobility support.
Accessible dining surfaces under the ADA are required to be between 28 and 34 inches high, with 27 inches minimum knee clearance underneath, and if a bar is higher than 34 inches, many service settings require a lowered section that is at least 60 inches long according to this ADA regulations guide for counters and bars.
ADA and Code Reference for Surface Heights
| Height Type | Surface Height | ADA Compliant? | Knee Clearance Needed |
|---|---|---|---|
| Accessible dining surface | 28 to 34 inches | Yes | 27 inches minimum |
| Standard sales or service counter | 36 inches max in accessible contexts | Context-specific | Follow accessible counter requirements |
| Traditional bar height | 42 inches | No for accessible dining surface use | Lowered section needed in many public settings |
Why bar height creates a hard limit
A traditional 42-inch bar sits about 8 inches above the upper limit of the ADA accessible dining range in the cited guide. That's not a subtle miss. It changes who can use the surface at all.
Even in a private home, that matters. If you're remodeling for long-term use, skipping an accessible seating surface is short-sighted. A lot of homeowners start understanding this when they read broader aging-friendly remodeling advice, including guides on aging in place remodeling, because the same decisions that help guests today often help you later too.
A practical kitchen doesn't force everyone onto a tall stool. If you want a bar-height feature, fine. Just make sure there's a nearby place to sit and eat comfortably at a lower level.
A Day in the Life of Each Height
The difference between these two heights shows up fastest on an ordinary weekday.
The counter-height household
At breakfast, the family with the counter-height island uses it without ceremony. Someone pours cereal, someone signs a school form, someone leans over coffee and checks email. Nobody needs to climb, scoot, or brace themselves. The stools feel close enough to a normal seat that the island doesn't ask for special effort.
By midafternoon, that same surface turns into a homework and laptop station. A kid can lean forward naturally. An adult can spread out a notebook and stay there. Later, dinner prep happens on the same plane, which keeps the work rhythm simple. Move ingredients, plate food, wipe down, done.
The bar-height household
The bar-height kitchen tells a different story. In the morning, adults may like the look and the cleaner separation from the mess behind the ledge. But if a child uses that stool, the setup gets awkward fast. The seat feels more like climbing into position than sitting down.
By late afternoon, work migrates elsewhere. People don't naturally settle into a long stretch of reading, writing, or homework at a tall bar unless the stool is unusually supportive and the task is short. Where that kitchen shines is later, when guests stop by, drinks come out, and the raised surface acts like a social boundary between the prep side and the conversation side.
One height quietly carries the whole day. The other shines in a narrower window.
Which one carries more household weight
Both can work. Only one works hard all day.
That's why I keep coming back to the same recommendation. If one island has to serve breakfast, school papers, takeout containers, recipe prep, and a glass of wine at the end of the night, counter height handles the load with less strain and less fuss.
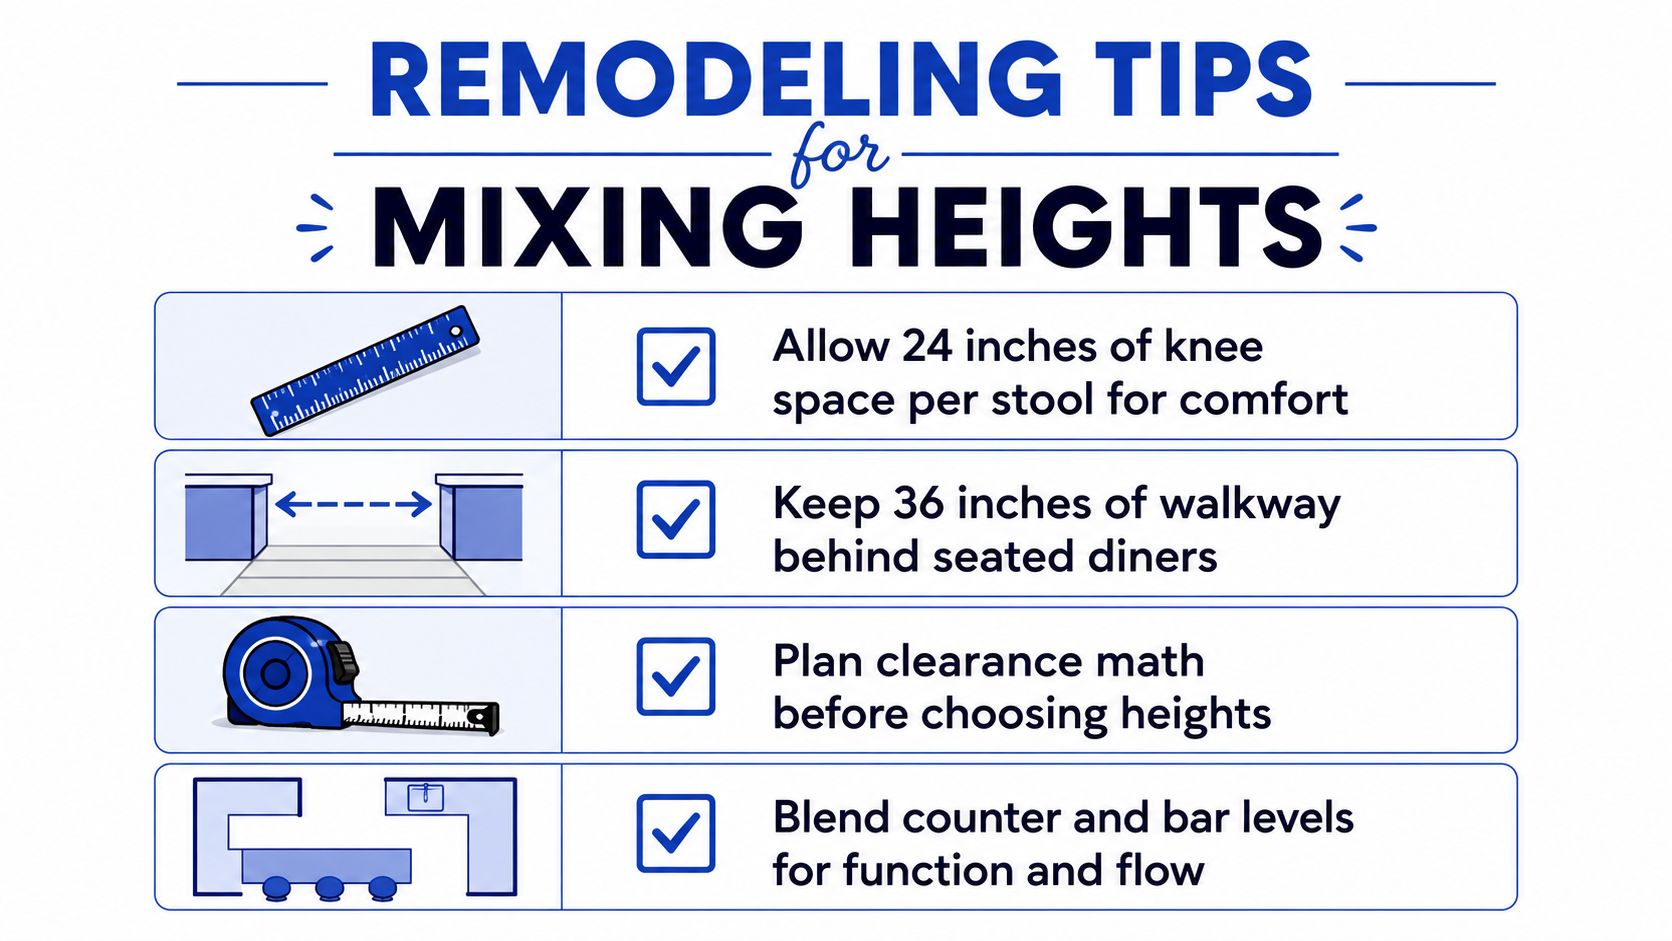
Remodeling Tips for Mixing Heights
If you love the social look of a raised bar but don't want to give up a practical work surface, mix the heights. Done well, that setup gives you the best of both. Done poorly, it creates a bulky obstacle with awkward seams.
This checklist helps keep the design honest:
Start with the existing cabinet structure
Look at what you already have. Some islands can accept a raised section with straightforward carpentry. Others need deeper modification because the support, end panels, and finish material transitions get messy fast. The cleanest mixed-height islands are planned from the cabinet layout up, not improvised after fabrication.
If you're using stone on both levels, coordinate the edge profile and seam placement before final templating. If you're weighing material choices, it also helps to understand maintenance differences early, especially with natural stone. A practical primer like does granite need to be sealed is worth reviewing before you lock in a two-level top that doubles your exposed edges and splash points.
Keep the visual break intentional
A mixed-height island needs a reason. The lower level should serve prep and daily seating. The higher level should create a social perch or visual screen. If both levels are trying to do the same job, the island starts feeling fussy.
Use the vertical face between levels as a design element, not a leftover patch. Paneling, tile, or a clean slab return can make the transition look built-in instead of bolted on.
The sequence that saves headaches
If you're a contractor documenting a remodel with mixed levels, one practical option is using a platform like HomeProBadge to attach verified project photos, licensing, and proof-of-work to the job record so homeowners can review exactly what was built and by whom.
Which Height Should You Actually Choose
Here's the straight answer. If you're choosing one height for one island in a real family kitchen, choose counter height.
It's the default because it works for the majority, for the most tasks, on the most days. It handles meals, prep, conversation, homework, and aging in place better than bar height. It asks less from children, less from older adults, and less from anyone who wants to sit down without perching.
Decision Framework Counter vs Bar Height
| Household Situation | Recommended Height | Why It Works |
|---|---|---|
| Family eats at the island often | Counter height | More comfortable for everyday meals and longer sitting |
| Kids use the island for homework or snacks | Counter height | Easier access and better working posture |
| Older adults use the kitchen regularly | Counter height | Easier sit-to-stand movement and broader usability |
| Island is mainly for prep plus casual seating | Counter height | Matches how the kitchen actually functions |
| Separate beverage or entertaining area | Bar height | Fits short, social use well |
| Home has room for a two-level feature | Both | Lower level handles daily life, raised level handles social overflow |
When I'd still recommend bar height
I'd choose bar height for a dedicated entertaining zone. A basement bar, a raised ledge behind a sofa, or a beverage station off the great room can all benefit from the taller profile. In those places, the surface is more about gathering than living.
I would not choose bar height as the only seating height in a kitchen that needs to function all day. That's the mistake. People fall for the look and then spend years working around it.
Choose bar height only when the surface exists for drinks, short visits, and visual separation. Choose counter height when the surface has to earn its keep.
The six-inch gap looks small in a drawing. In daily life, it changes the whole kitchen.
If your island is where your household lives, don't overcomplicate it. Build the surface people will use comfortably, not the one that photographs like a restaurant.
Homeowners and contractors make better kitchen decisions when the work is documented clearly and the people doing it are easy to verify. HomeProBadge helps with that by giving pros a verified public profile, proof-of-work tied to real projects, and homeowners a place to review credible job history before hiring. If you're planning an island remodel, it's a practical place to vet who you trust with the measurements that will shape your kitchen every day.