

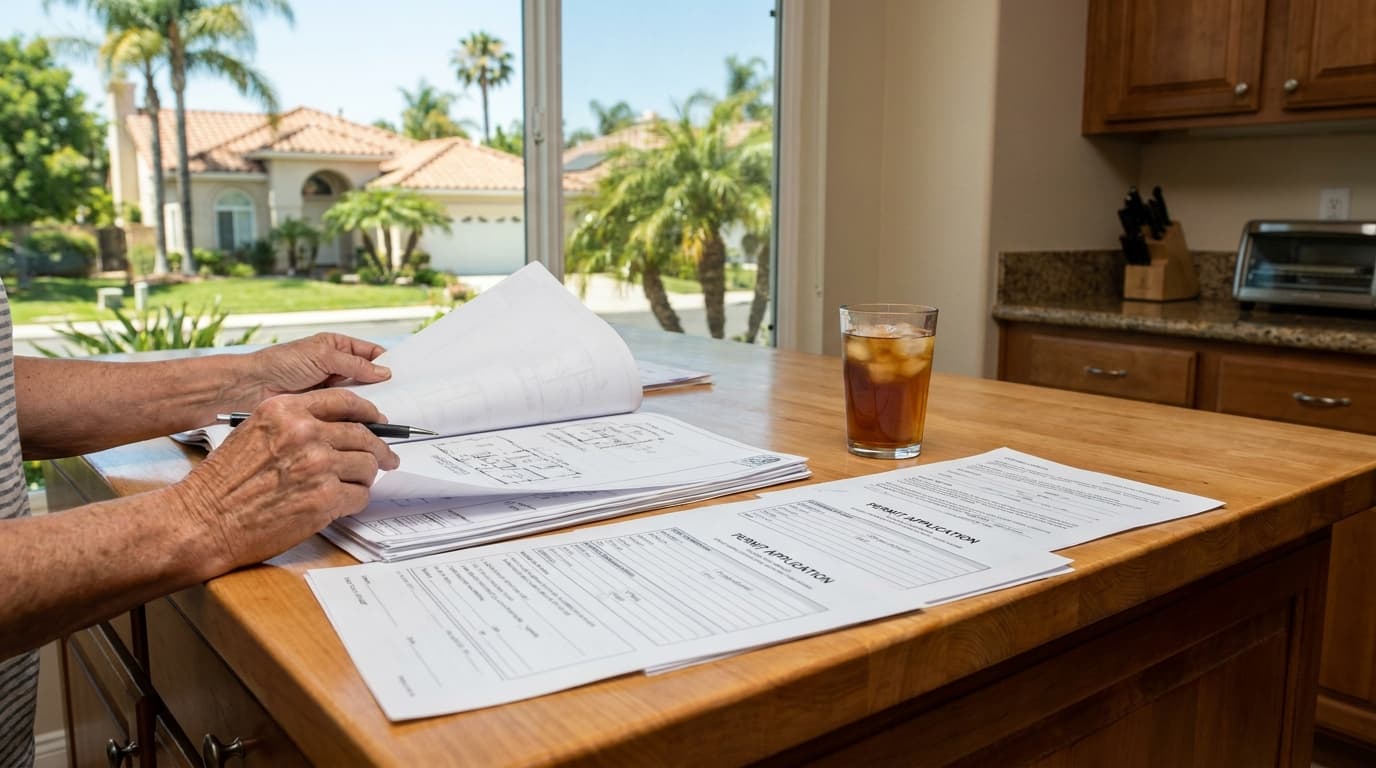

A roofer arrives after a storm, measures the damaged area, and promises to start next week. Then the building department asks one question that changes the entire schedule: What work are you doing? A few replacement shingles may be routine maintenance, while a tear-off, overlay, deck repair, or full reroof can become regulated construction.
That distinction matters because roofing permit requirements are a compliance bundle, not just an application fee. Scope, structural safety, fire resistance, energy performance, contractor credentials, inspections, and the final record can all affect whether the project proceeds smoothly. Local rules control the answer, so the same roof project may be exempt in one jurisdiction and require approval in another.
Starting a Re-Roof and Hitting the Permit Question
Maria thought she had arranged a quick storm repair. Her roofer inspected the attic, found damaged shingles, and scheduled the crew. She expected the work to finish within the week.
During the tear-off, the crew found wet sheathing and more than one existing roof layer. The city classified the expanded scope as a reroof rather than a minor repair. Maria then discovered that the contractor wasn't authorized to pull that permit in her county, and her insurance adjuster wanted the permit number before releasing funds.
The project had shifted from a quick fix to a compliance project. The contractor now needed to confirm the permitted scope, submit the application, wait for approval, expose the roof assembly for inspection, complete the installation according to the approved materials and fastening details, and obtain final sign-off.
That sequence affects more than the start date. An unresolved permit can complicate insurance payments, workmanship warranties, future resale, and responsibility for concealed damage. If the roof deck condition changes the work, the contractor should ask the jurisdiction whether the original application must be amended before covering the assembly.
Practical rule: Ask what permit classification applies before signing a contract, not after the first shingle comes off.
Permit activity is common enough that it deserves operational planning. An industry analysis tracked more than 4.6 million roofing permits filed nationwide between 2015 and 2025, and reported a peak of 915,233 tracked permits in 2023. The same analysis found a median home age of 42 years at permit across 4,766,139 residential roofing permits issued since 2020 for homes at least five years old. These figures come from roofing permit and roof-age analysis, which illustrates why permitting affects scheduling and cash flow across the trade.
For contractors building a pipeline around regulated work, contractor lead data with Pipeline On can provide additional context about permit-related demand. For Maria, though, the immediate task is simpler: identify the jurisdiction, define the scope, verify the contractor's authority, and get the permit question answered in writing.
What Roofing Permit Requirements Actually Cover
A roofing permit is the local government's documented authorization for a defined scope of work. It gives the building department a way to check whether the proposed roof assembly meets applicable building, fire, energy, structural, and inspection requirements.
The first question is classification. A small patch or limited flashing repair may fall under maintenance, but a full tear-off, a reroof overlay, sheathing replacement, or work that changes the roof's structural behavior commonly requires a permit. Local definitions control, so don't rely on a contractor's informal description such as “just a repair.”
Start with the scope, not the material
Use these questions before filing:
Some jurisdictions use objective thresholds. For example, the City of Blaine describes limits involving one existing roof layer for overlays and a pre-roof inspection before covering the assembly. Its roofing requirements show why an apparently simple overlay can become a compliance issue when hidden damage or excessive load is possible.
| Project Type | Typical Scope | Permit Usually Required? | Key Threshold |
|---|---|---|---|
| Minor maintenance | Limited shingle, sealant, or flashing work | Sometimes not | Local maintenance definition and area limit |
| Partial repair | Larger damaged area or deck exposure | Often | Scope, structural impact, and local threshold |
| Overlay | New covering over an existing layer | Commonly | Existing layer limit and pre-cover inspection |
| Full replacement | Tear-off and installation of a new roof system | Commonly yes | Replacement scope and approved assembly |
| Structural reroof | Sheathing, framing, load, or support changes | Yes in many jurisdictions | Structural effect and required calculations |
A permit application isn't merely a receipt. It usually records the address, project description, valuation or fee basis, contractor information, proposed products, and applicable code references. Inspectors then use that record to determine what must be visible at each inspection stage and whether the finished roof matches the approved scope.
How Permit Rules Differ From County to County
There isn't one nationwide answer to “Do I need a roofing permit?” Local governments define the boundary between maintenance, repair, reroofing, and structural work. Even when jurisdictions use model codes, local amendments, property type, fire exposure, and administrative procedures can change the result.
Philadelphia illustrates the repair-versus-replacement distinction. Its building-permit guidance says permits are needed for major repairs that aren't regular maintenance and for most exterior changes. A limited like-for-like repair may be treated differently from a full replacement that includes deck work. Homeowners should compare the actual work description with the city's building and repair permit guidance, rather than rely on the word “repair” in a contractor's estimate.
New York City has its own filing structure. Some non-structural roof repair and emergency work may be exempt, while broader reroofing work can require Department of Buildings involvement and, for certain work classifications, filing by an appropriately registered design professional. The property type and scope matter.
Oklahoma City demonstrates the use of an area threshold. The city requires a roofing permit for significant removal, repair, or replacement, while maintenance work of 500 square feet or less is not included in that requirement under the cited analysis. The same analysis describes a newer roofing-permit rule for significant work, which reinforces the need to check current municipal guidance.
California adds another layer. Contra Costa County states that a permit is required for all re-roof installations and repairs before work begins, with application requirements tied to the 2022 California Building Code, Residential Code, Fire Code, and Energy Efficiency Standards. Its re-roof requirements document shows how a county can anchor local decisions to statewide codes.
A pattern to use, not a rule to copy
| Jurisdiction | Permit Trigger | Who Can Pull | Added Code Layers |
|---|---|---|---|
| Philadelphia | Major repairs outside regular maintenance and most exterior changes | Confirm with the city and contractor credentials | Local building and exterior-work rules |
| New York City | Scope-dependent reroofing, with exemptions for some non-structural repairs and emergency work | Requirements vary by filing type and property | Department of Buildings filing procedures |
| Oklahoma City | Significant removal, repair, or replacement, with a maintenance exemption for work of 500 square feet or less | Verify current municipal authorization rules | Local roofing ordinance and adopted code |
| Contra Costa County, California | All re-roof installations and repairs before work begins | Contractor or authorized applicant under county rules | State building, residential, fire, and energy standards |
Municipal procedures can feel inconsistent because they reflect local administration, adopted codes, and property conditions. Reading about municipality gymnastics can help contractors recognize why a portable, generic checklist isn't enough. Always ask the local building department how it classifies the specific scope at the specific address.
Who Pulls the Permit and What Documentation Is Required
The contractor performing the work is usually the appropriate permit holder, although the exact rule depends on the jurisdiction and contract arrangement. A homeowner should be cautious when a contractor says, “You can pull it yourself,” especially if the contractor is doing the work and the application requires trade credentials, insurance information, or business registration.
The safest sequence begins with a written scope. The homeowner confirms the property address, ownership details, roof areas affected, planned tear-off or overlay, deck assumptions, materials, ventilation changes, and any solar or structural work. The contractor then checks whether the jurisdiction accepts the contractor's license and business registration for that location.

Assemble the permit record
A typical submission may include:
Fees may follow a local valuation table or a flat reroof charge. Review time also depends on completeness and complexity. A simple filing may move through an over-the-counter process, while a project requiring structural, fire, or energy review can remain in plan review until comments are resolved.
Homeowners should receive a copy of the submitted application, approved permit, inspection results, and final sign-off. Contractors can reduce avoidable back-and-forth by checking license records before filing and by keeping one project folder for plans, product sheets, photographs, inspection requests, and revisions. Homeowners who want a separate credential check can use this contractor license verification resource.
The Hidden Compliance Bundle Behind the Permit
A roof permit can pull several code questions into one review. The building department may examine the roof covering, underlayment, fastening, ventilation, structural capacity, fire classification, and energy performance instead of treating each item as unrelated paperwork.
California makes the bundle especially visible. In markets governed by California energy and fire rules, a reroof can require documentation showing that the selected assembly meets applicable cool-roof requirements, fire-resistance standards, and installation details for the property's hazard setting. Product labels, manufacturer specifications, and recognized ratings can matter as much as the shingle color.
Four reviews often sit inside one application
| Compliance Category | What Reviewer Checks | Typical Evidence |
|---|---|---|
| Building assembly | Layers, flashing, drainage, ventilation, and installation method | Roof plan, scope sheet, and manufacturer instructions |
| Energy | Whether the proposed roof meets applicable efficiency requirements | Product labels, compliance forms, and applicable ratings |
| Fire | Covering classification and ignition-resistant details where required | Fire-rating documentation and assembly specifications |
| Structure | Deck condition, dead load, framing capacity, and fastening | Structural calculations, photographs, or engineering review |
The load issue becomes concrete with overlays. One city handout requires additional structural review when the new roof assembly exceeds 7.5 lb/ft², including sheathing and roofing materials. The reroof requirements handout demonstrates why an added layer isn't automatically harmless. The reviewer may need evidence that rafters and framing can carry the resulting dead load.
Documentation also has a field function. If the inspector needs to see deck fastening, underlayment laps, nailing patterns, or ventilation paths before the covering is installed, photographs can preserve evidence of concealed work. A structured construction photo documentation system can help contractors organize those records by address, phase, and inspection point.
The practical lesson is simple: don't price a reroof as shingles plus labor until you know which compliance layers apply. A quiet-market replacement may need a straightforward product submission, while a high-regulation project may require several coordinated documents before approval.
Common Pitfalls and Unpermitted Work Consequences
Many roofing problems begin with an assumption that sounds reasonable: “The roof is only being repaired, so no permit is needed.” That shortcut fails when the actual work includes a broad tear-off, additional layers, exposed sheathing, structural correction, or a jurisdiction that regulates repairs more aggressively.
The contractor can also create a problem by holding the wrong license, filing under an unsuitable classification, or starting before the permit is issued. A homeowner who signs as owner-builder while a contractor controls the work may take on responsibilities they didn't understand.

Where projects go off track
Enforcement can begin with a stop-work order. Depending on local law and the circumstances, the owner or contractor may face additional permit charges, corrective work, disclosure obligations during a sale, title-record complications, or a demand to expose covered construction for inspection.
Insurance creates another risk. An insurer may question a claim when water damage traces back to unpermitted flashing or installation that cannot be verified against an approved scope. That doesn't mean every claim is automatically denied, but missing documentation gives the insurer and future buyer fewer reasons to accept the work without further investigation.
The schedule impact can be severe. A job planned as a short replacement can become a prolonged compliance problem if crews must stop, applications must be corrected, finished areas must be opened, and inspections must be rescheduled.
A Practical Plan to Secure the Right Permit
Treat permitting as part of project planning, not as a task that begins after materials arrive. The following sequence keeps the homeowner, contractor, and building department working from the same scope.
Follow the project in order
Estimating tools can support this process by organizing roof areas, materials, and scope changes before submission. Contractors evaluating Exayard roofing estimating software should still compare its workflow with the documents and portal requirements of each authority having jurisdiction.
A county-specific permit portal can also clarify open permits and required corrective steps. This guide on how to check building permits is useful when a homeowner needs to review an existing record before selling, refinancing, or hiring a new contractor.

Your Roofing Permit Checklist and Next Steps
Use this decision framework before approving any roofing proposal:

The most reliable next action is to contact the local building or planning department with the address and exact scope, then ask a properly licensed roofer to confirm the submission path. HomeProBadge offers a directory of verified professionals and county-specific permit violation action plans that can connect homeowners with local requirements, forms, and vetted help. Visit HomeProBadge to review those resources before your roofing work begins.